







*

Leave a Message

Thank you for your message. We will be in touch with you shortly.

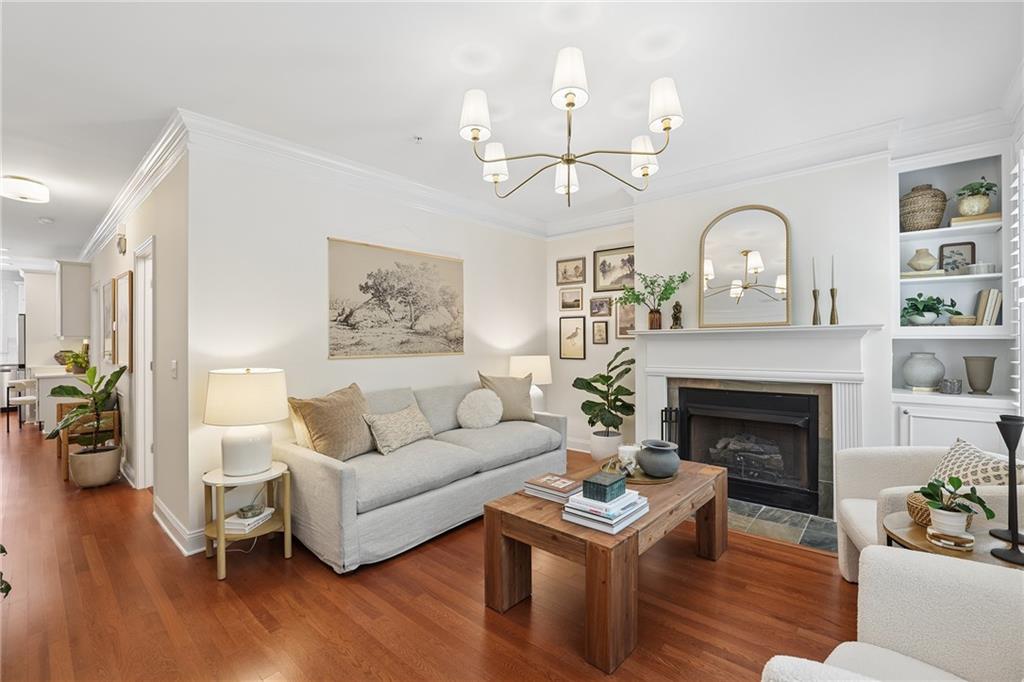
Living room with a white sofa, hardwood floors, and a fireplace beneath a large mirror.
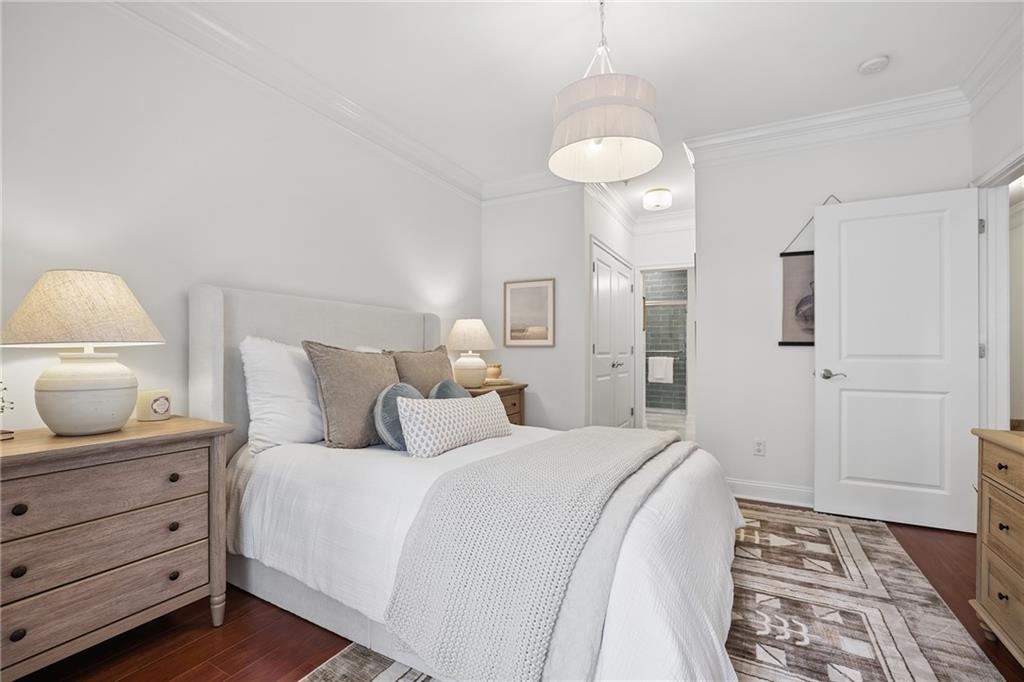
Staged bedroom with a white upholstered bed, neutral bedding, wood dressers, and a geometric rug.
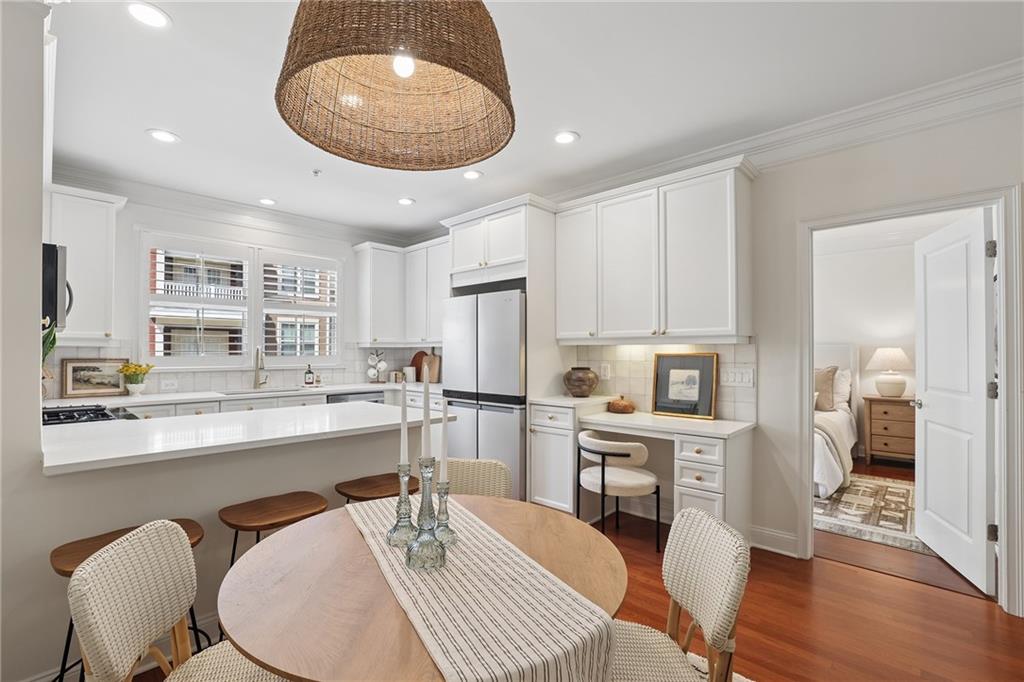
Kitchen and dining area with a broad breakfast bar, round wood table, and doorway to a bedroom.
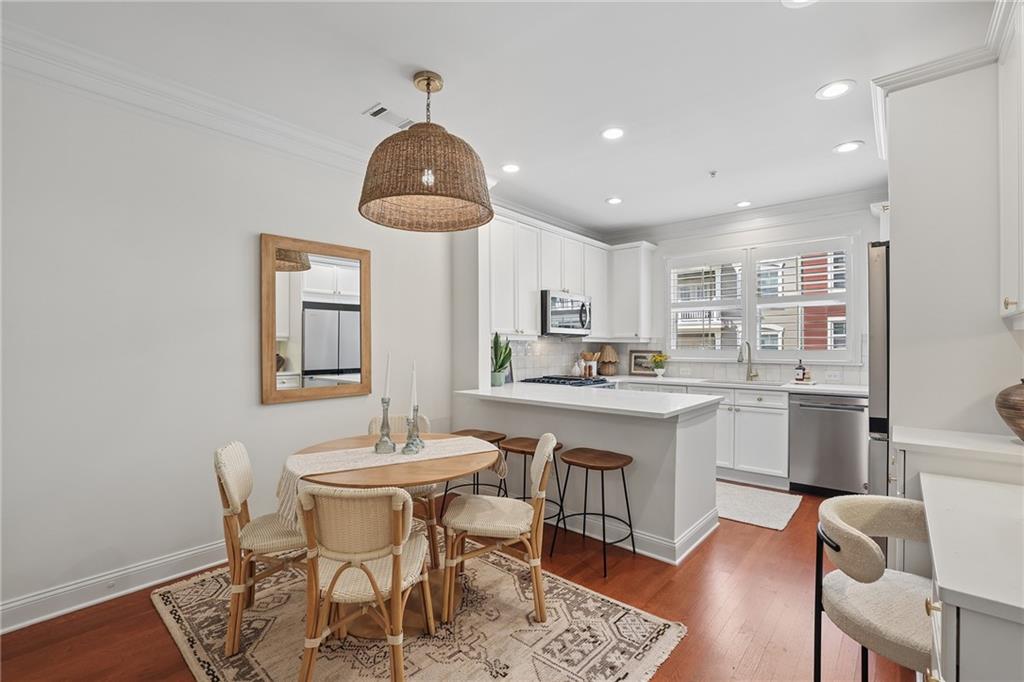
Kitchen and dining area with white cabinetry, peninsula seating, and a round table on a patterned rug.
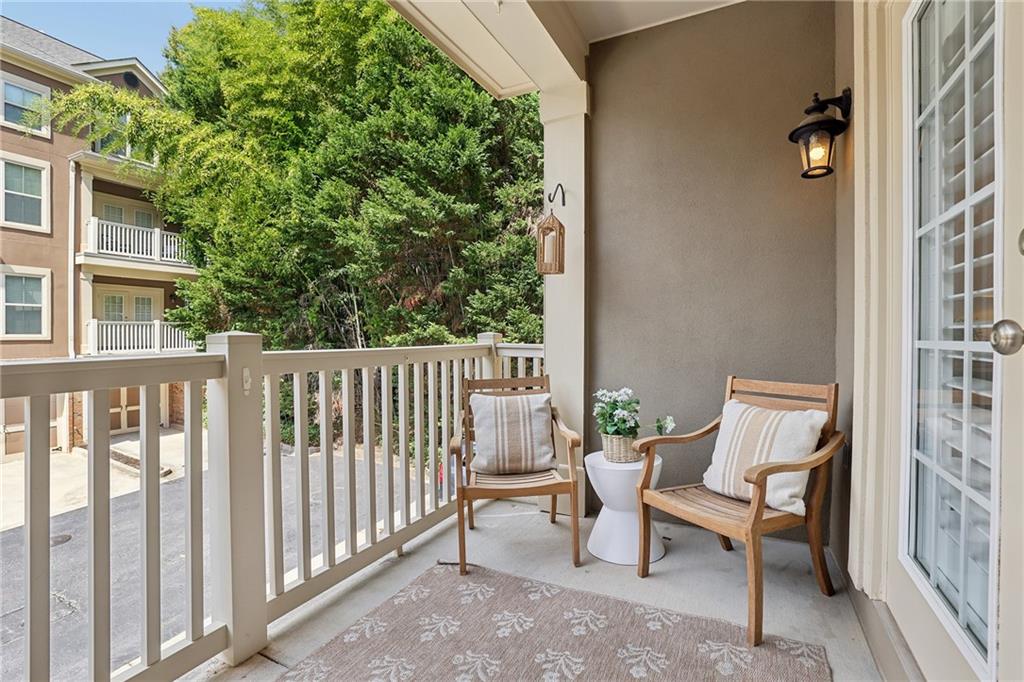
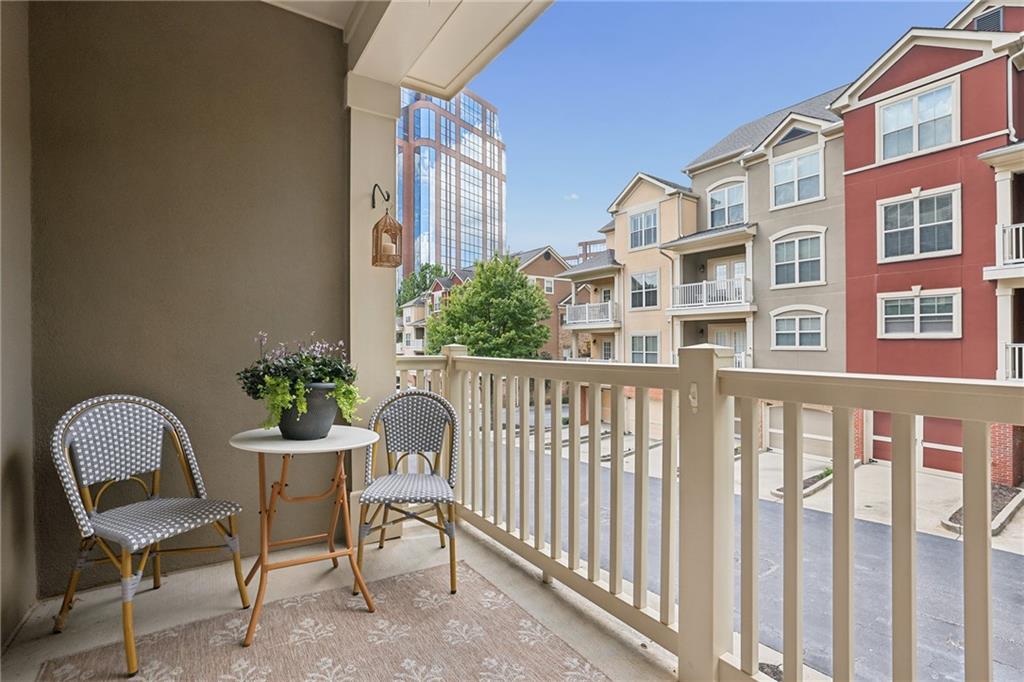
Covered balcony with cushioned chairs, a small table, and a view of trees and apartments.
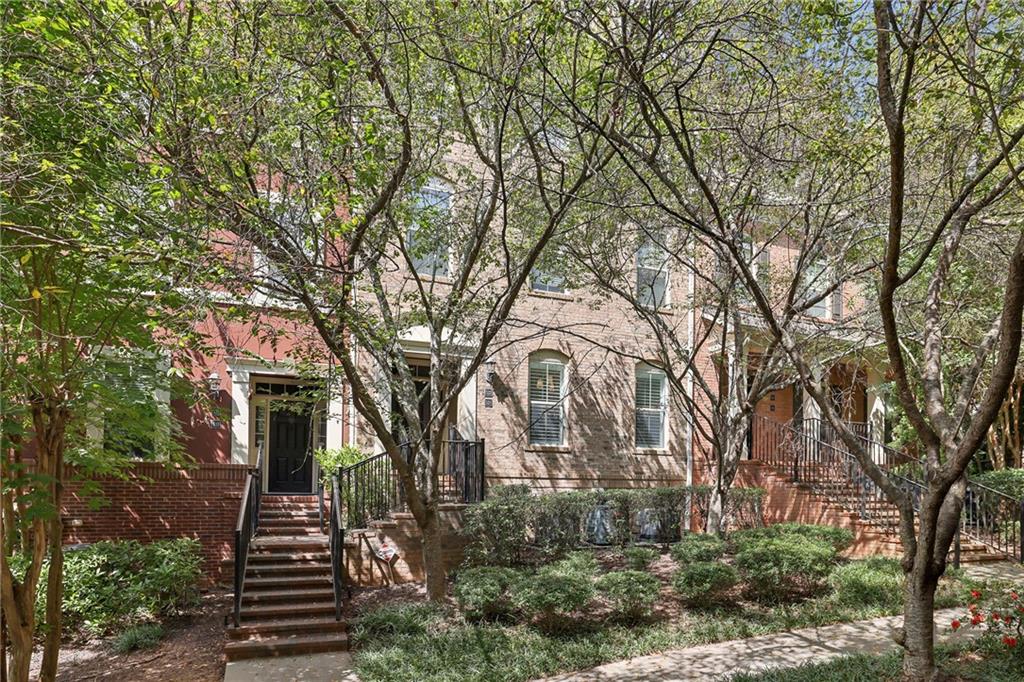
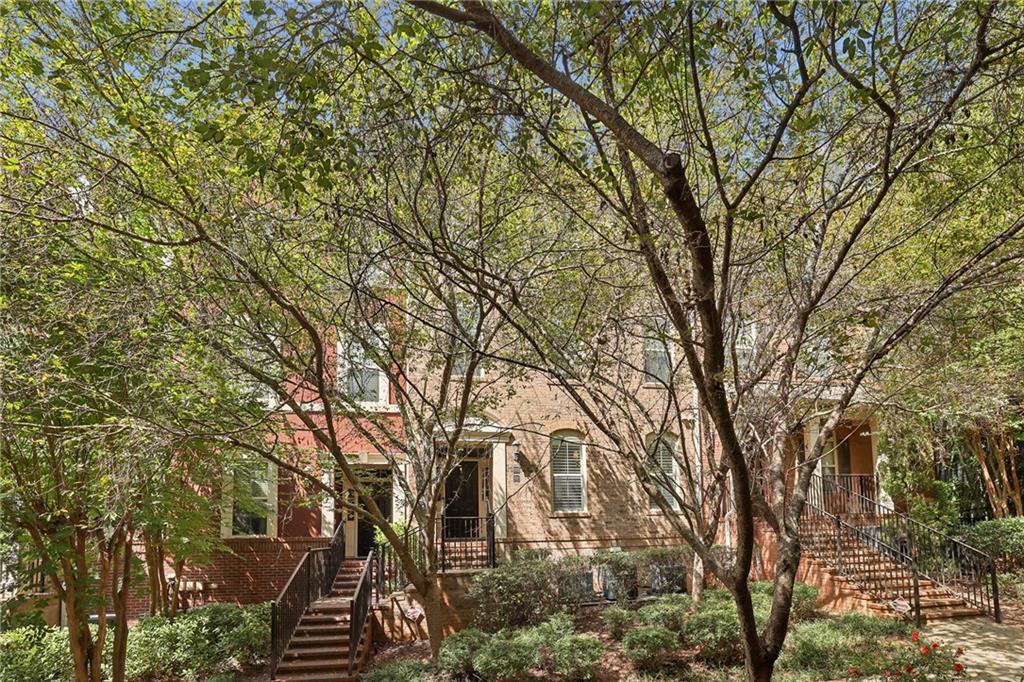
Brick townhouse frontage with multiple stairways and entrances beneath mature trees.
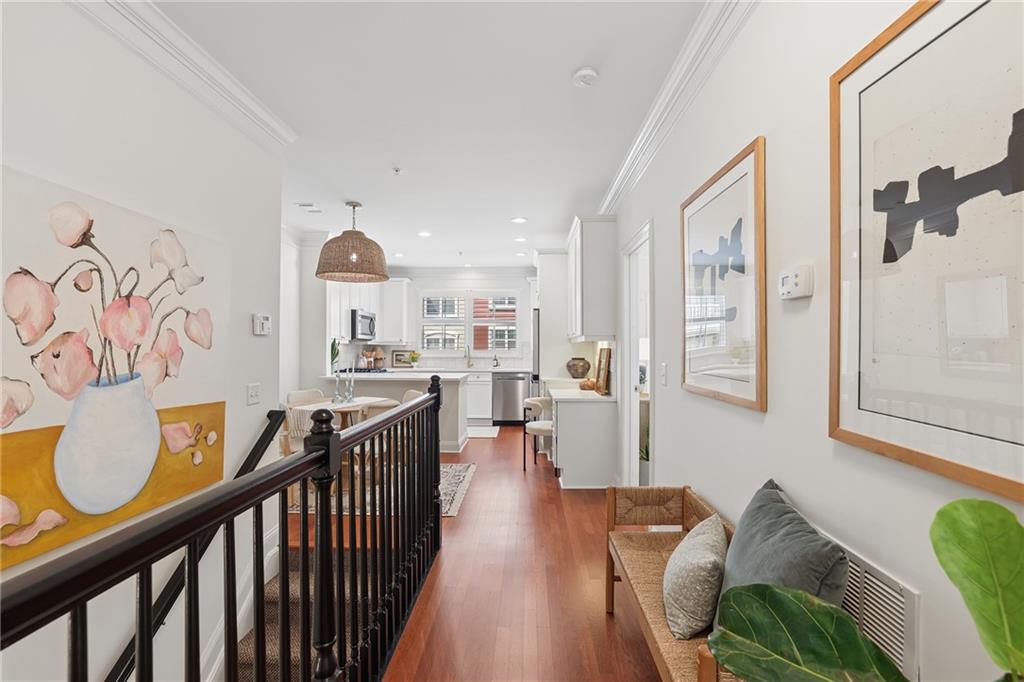
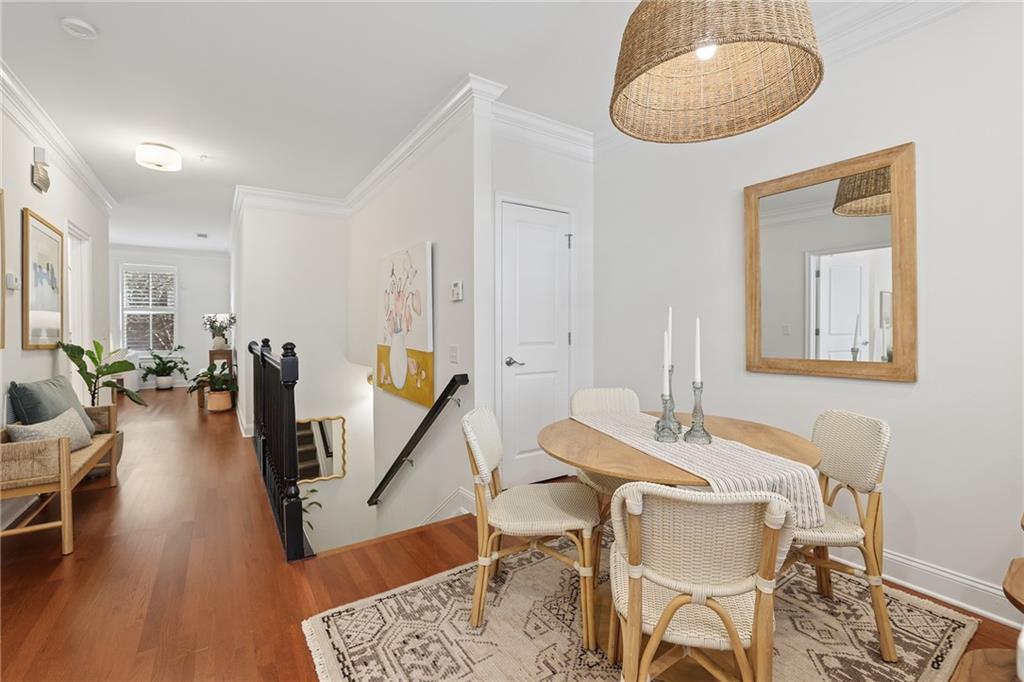
Upstairs hallway with warm wood floors, dark railing, and a view into the white kitchen.
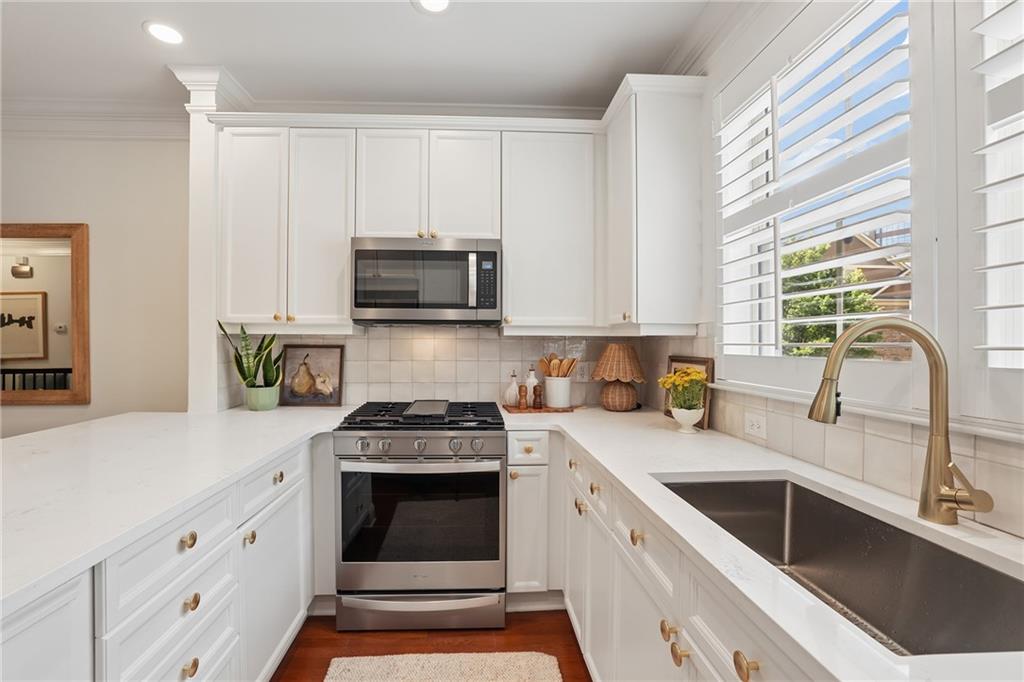
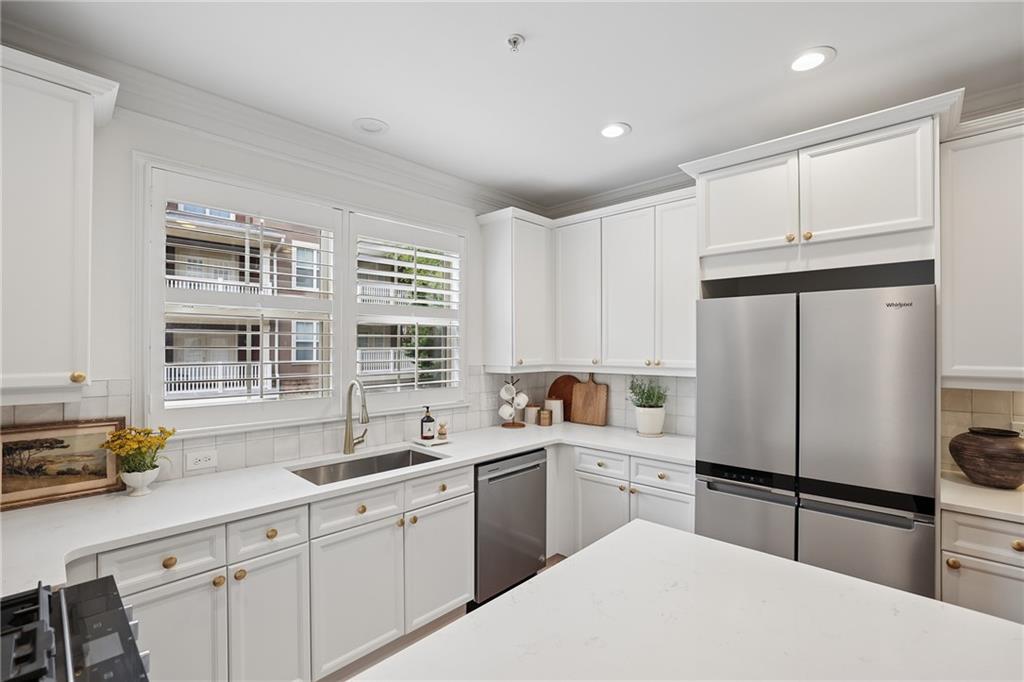
White kitchen with quartz counters, stainless steel range, and a large sink beneath shuttered windows.
Bright white kitchen with a large island, stainless steel appliances, and a window over the sink.
Dining area with a round wooden table, woven chairs, and a patterned rug beside a hardwood hallway.
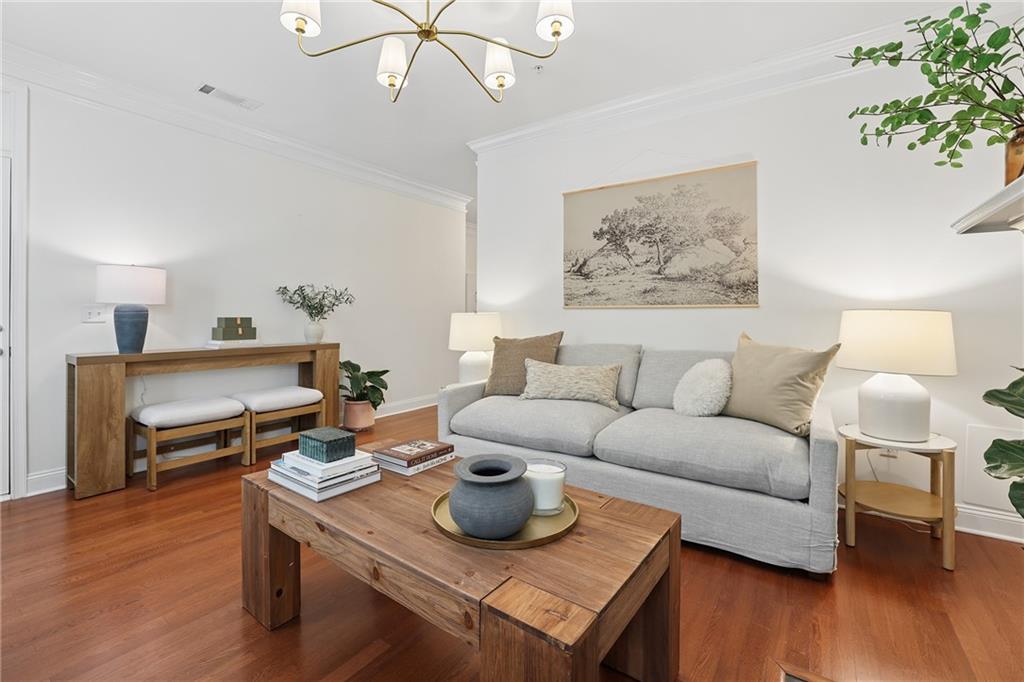
Living room with a gray sofa, wood coffee table, and warm hardwood floors.
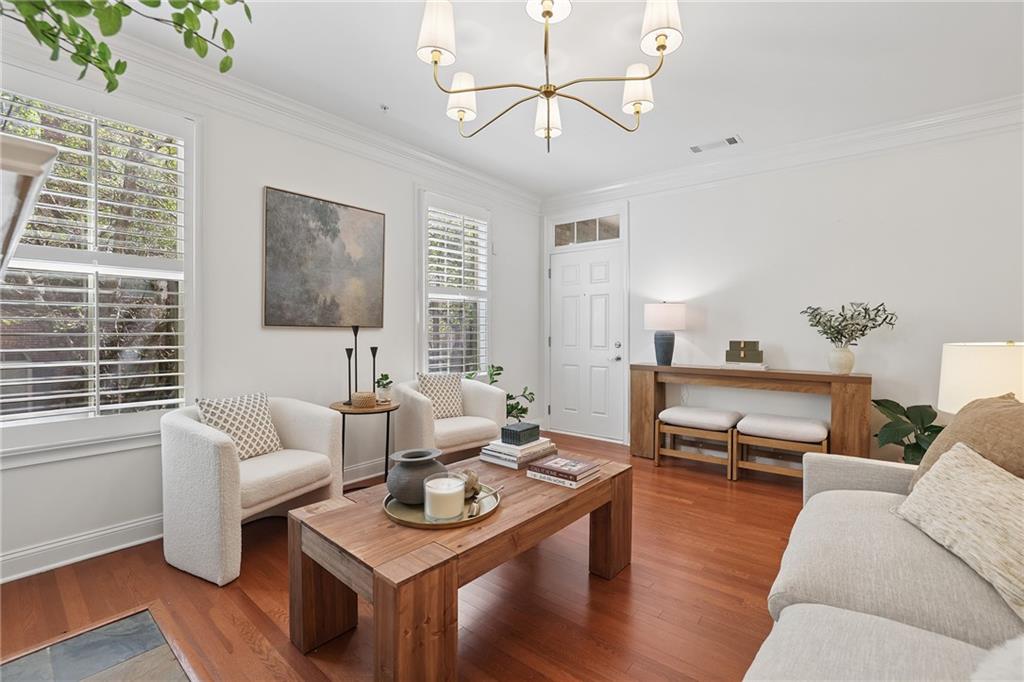
Living room with hardwood floors, shuttered windows, and a wood coffee table.
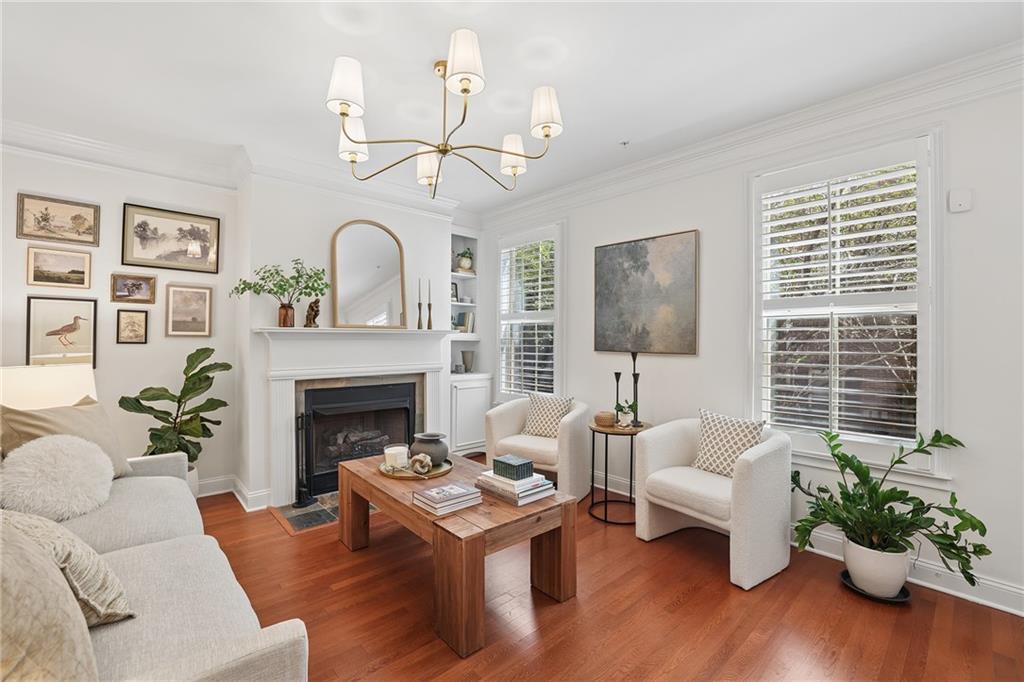
Living room with a white fireplace, hardwood floors, cream seating, and large shuttered windows.
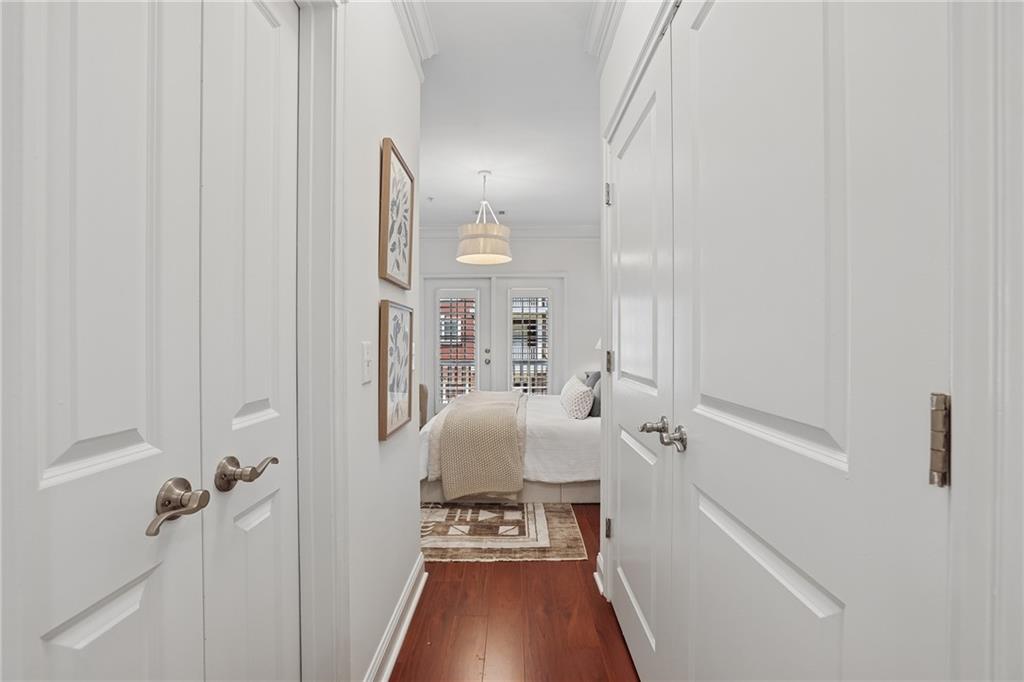
White paneled hallway leading to a bedroom with a bed and hardwood floors.
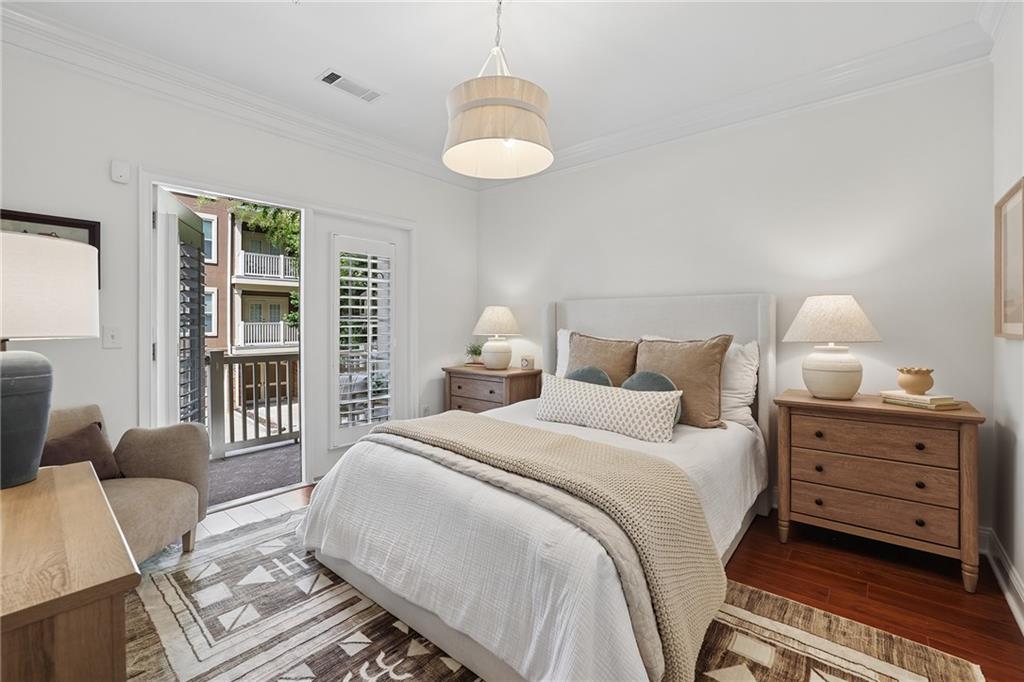
Staged bedroom with a white bed, matching bedside tables, and an open door to a balcony.
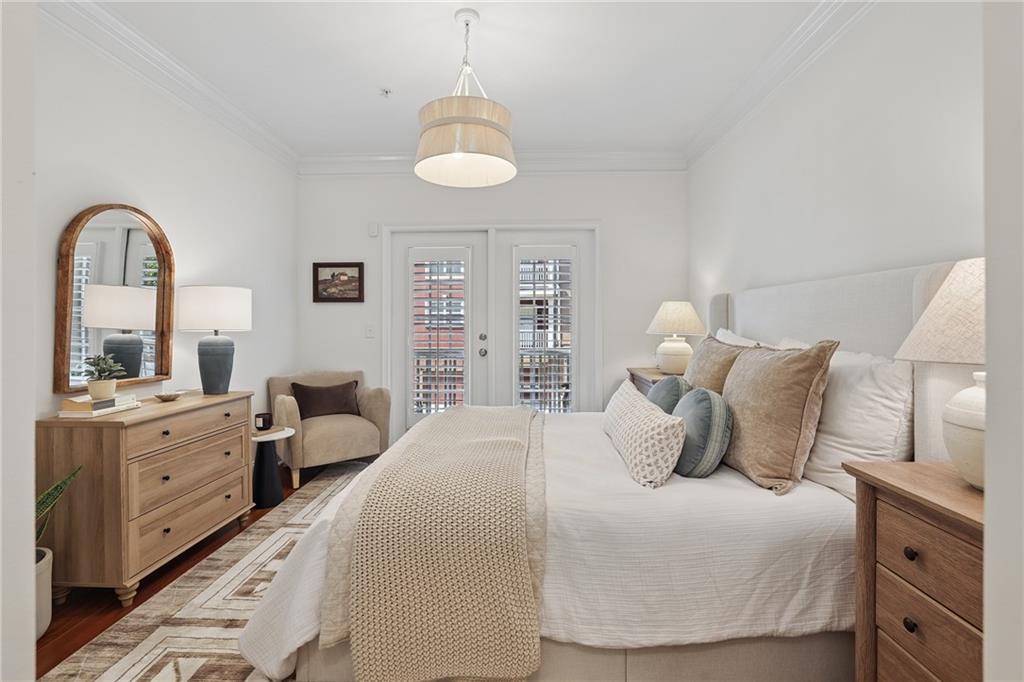
Furnished bedroom with a large neutral bed, wood dressers, and shuttered French doors.
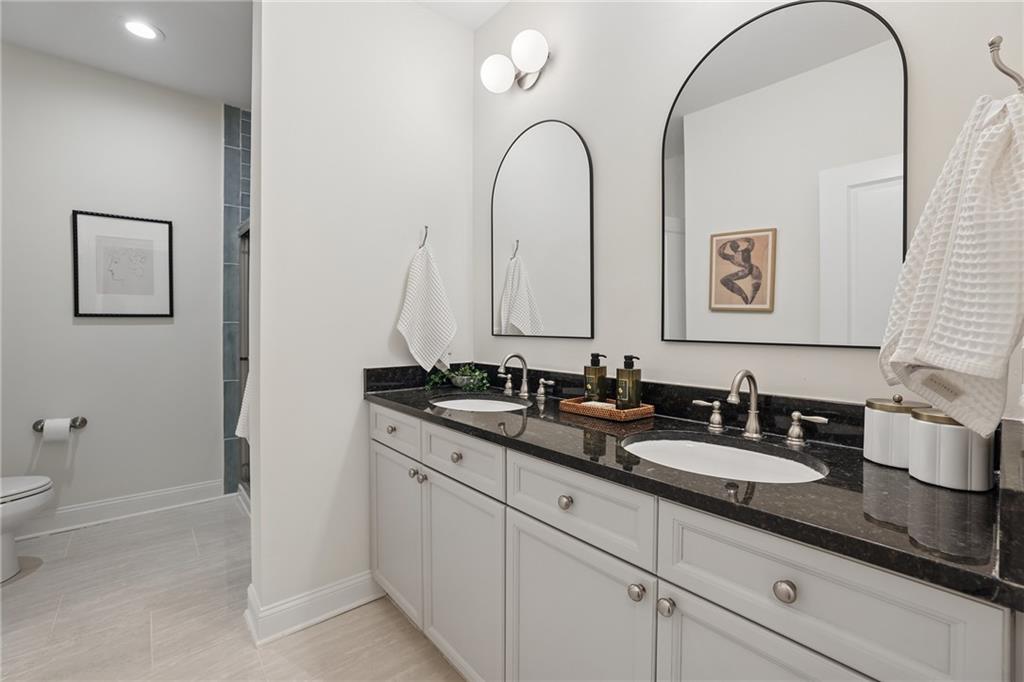
Bathroom with a double-sink vanity, dark countertop, and arched mirrors.
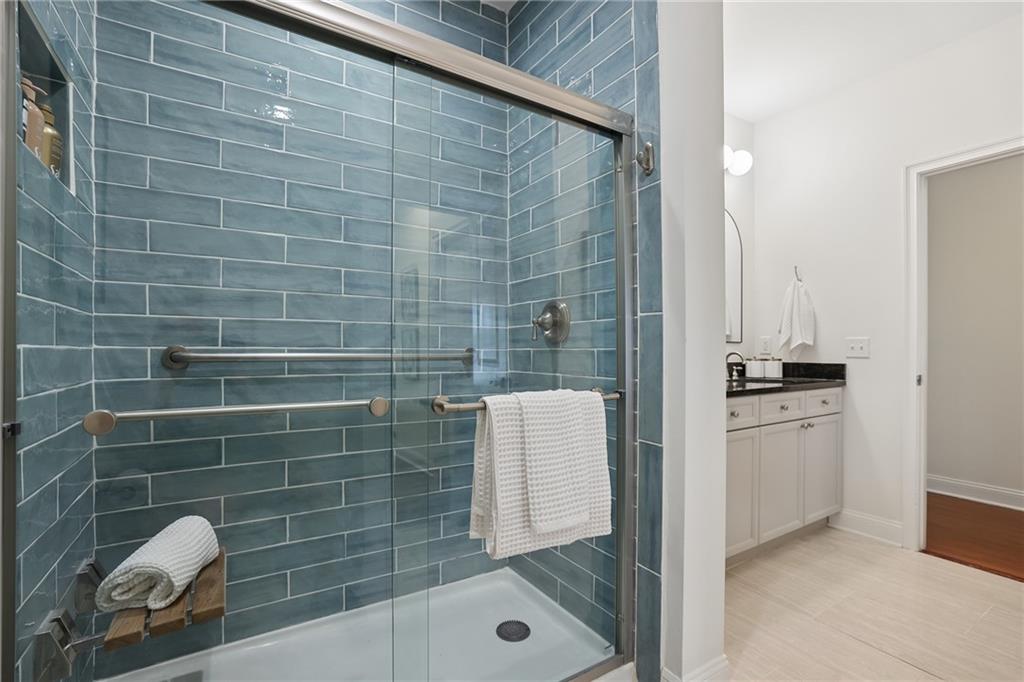
Bathroom with a blue-gray tiled glass shower and white vanity.
Furnished apartment balcony overlooking neighboring buildings and a glass office tower.
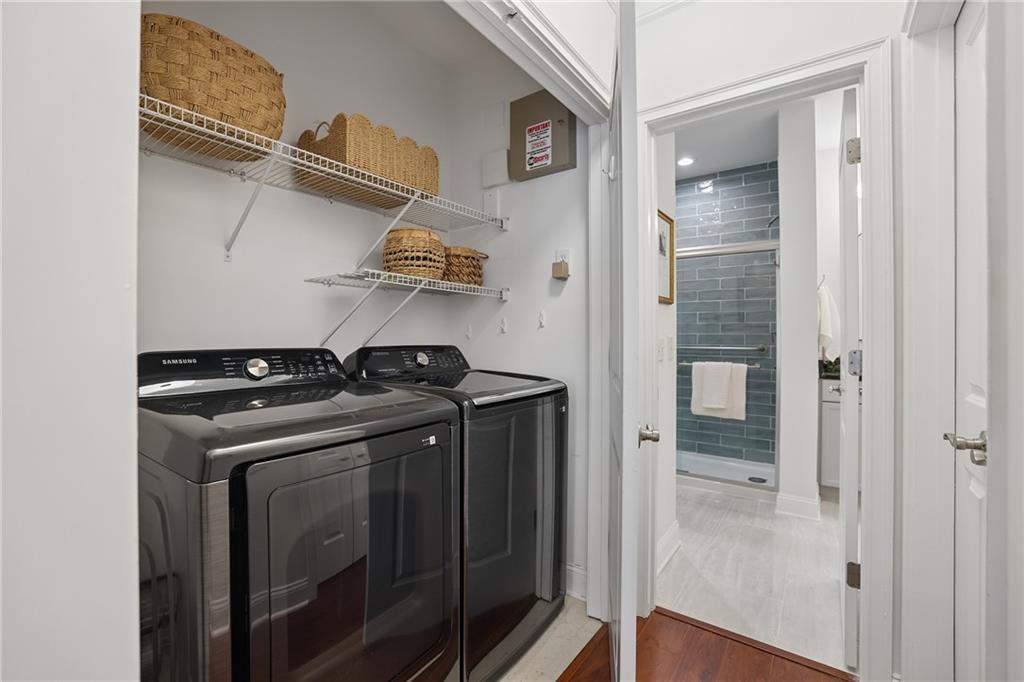
Laundry room with dark Samsung washer and dryer, woven baskets, and a tiled shower visible through the doorway.
Brick home framed by mature trees, with landscaped grounds and stairways leading to the entrances.
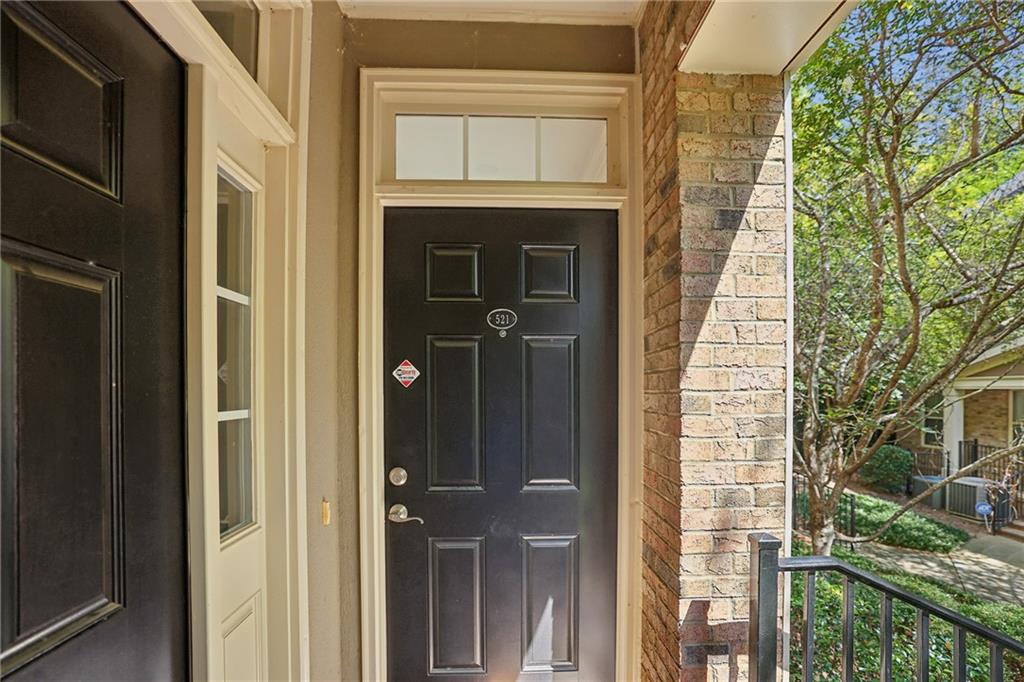
Covered home entry with a black paneled door marked 521, brick column, and porch railing.
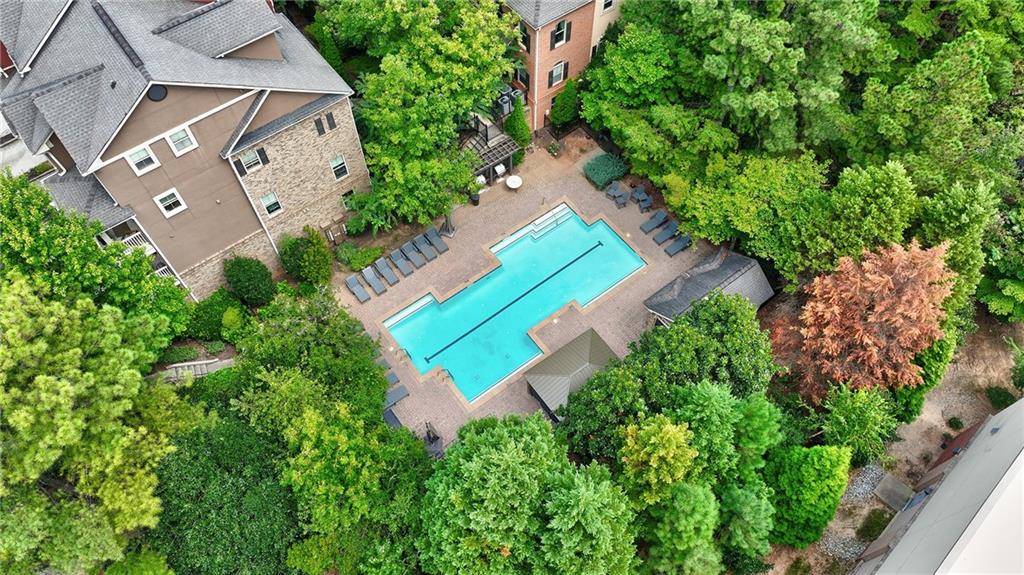
Aerial view of a residential community pool surrounded by trees and lounge chairs.
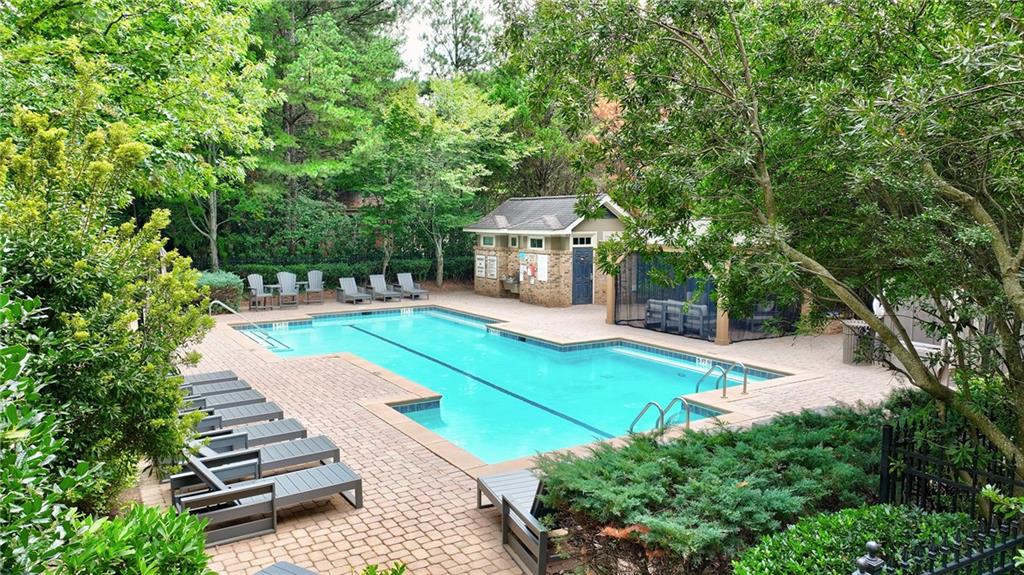
Outdoor swimming pool with brick deck, lounge chairs, and a pool house amid dense greenery.
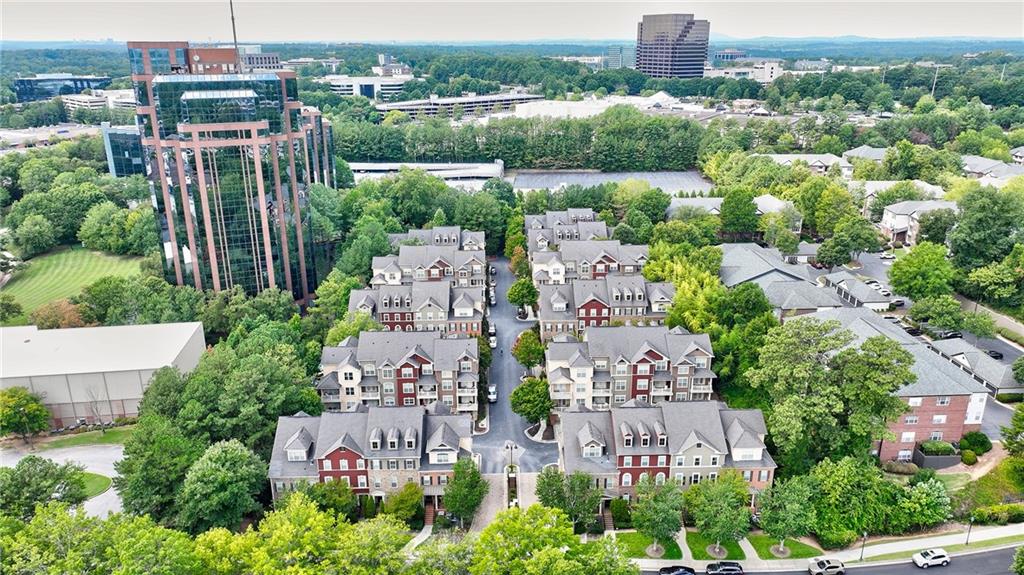
Aerial view of a townhome community with tree-lined streets and nearby office towers.
Aerial view of townhomes near a glass office tower and wooded skyline.
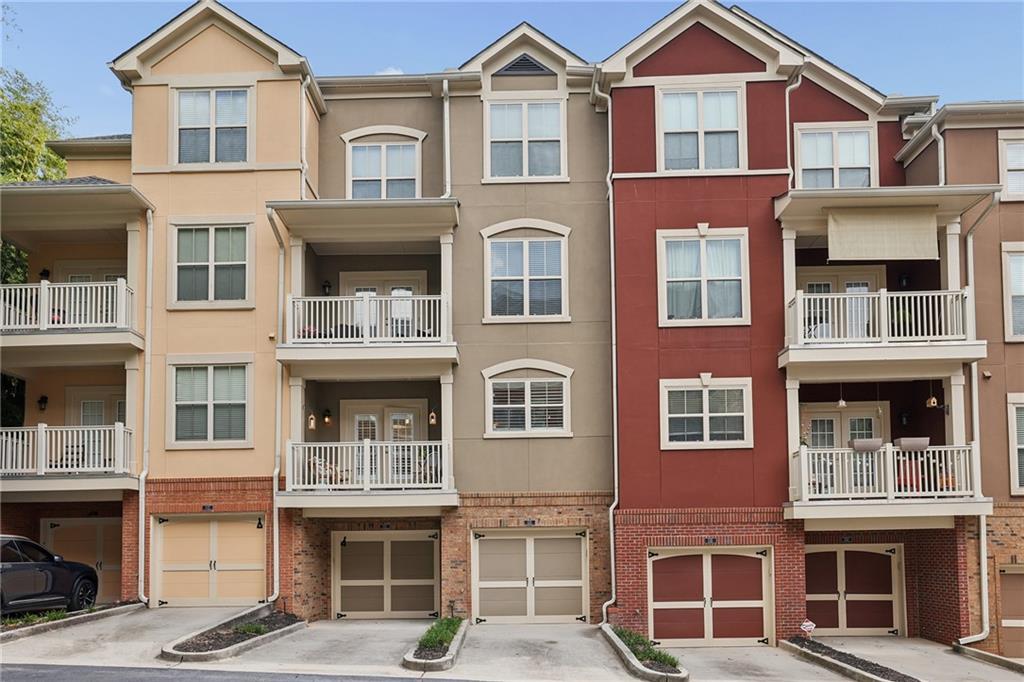
Attached townhomes with tan and red facades, white balconies, and ground-level garages.
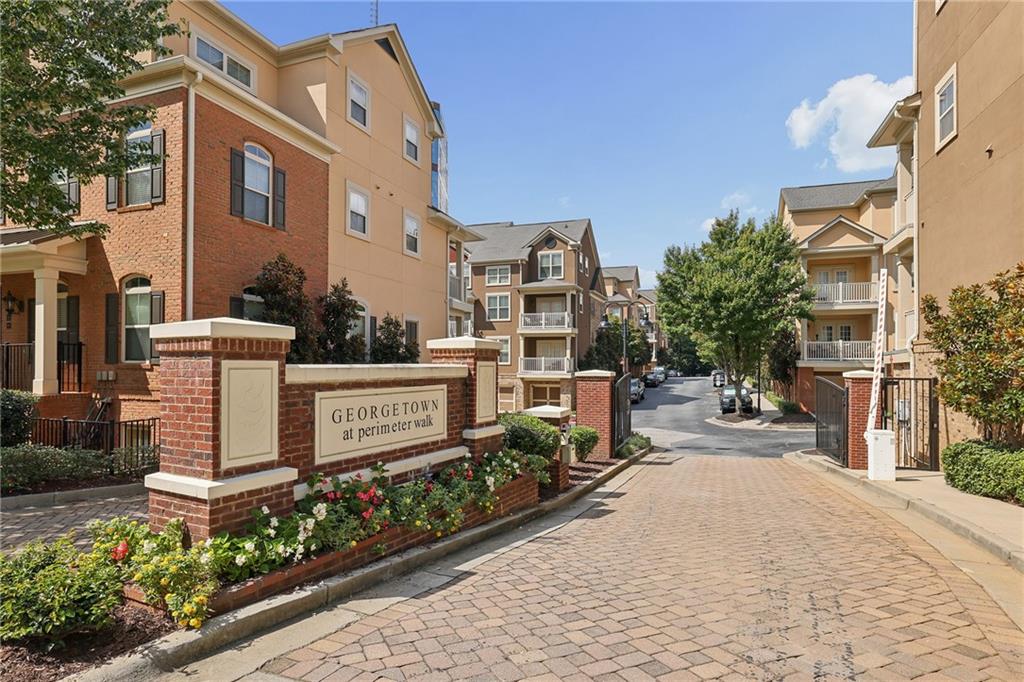
Georgetown at Perimeter Walk entrance with brick sign, landscaped beds, and townhouses.
Ashford Lane pedestrian plaza with landscaped flower beds and storefronts.
Ashford Lane shopping center with storefront windows, outdoor seating, and a large sign in front.
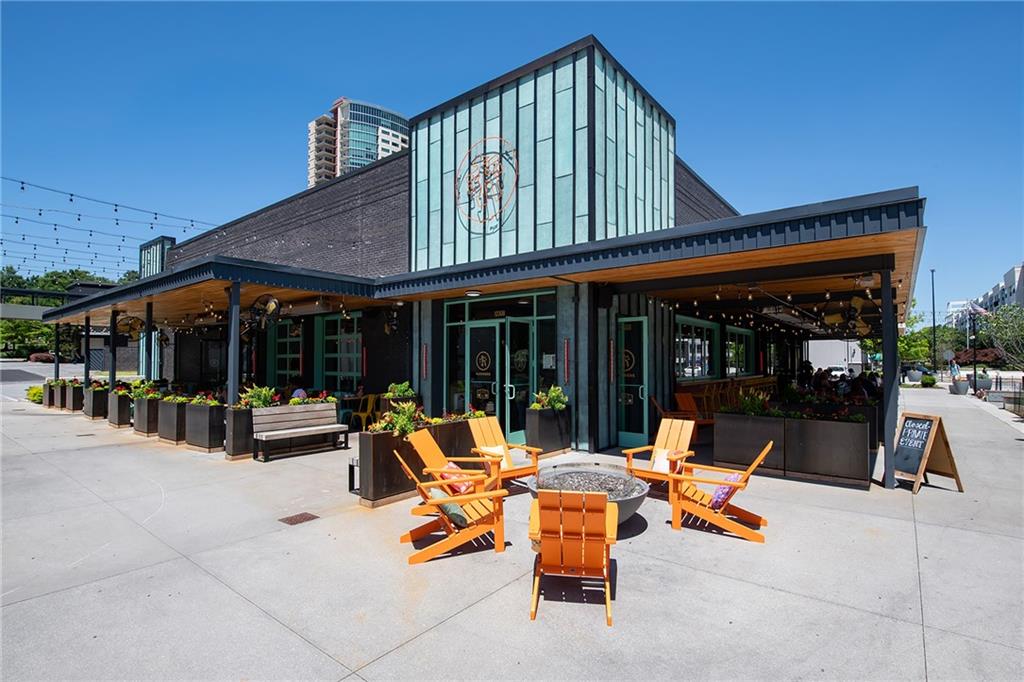
Modern glass-fronted restaurant with a covered patio and orange outdoor chairs around a fire pit.
Outdoor courtyard with a wide green lawn, lounge chairs, and restaurants with red umbrellas.
Superica restaurant storefront with a red sign, yellow-framed entrance, and sidewalk seating.
Culinary Dropout restaurant entrance with outdoor patio seating.
Outdoor plaza courtyard with artificial turf, shaded dining tables, large planters, and surrounding storefronts.
Perimeter Marketplace courtyard with lawn, outdoor seating, and retail storefronts.
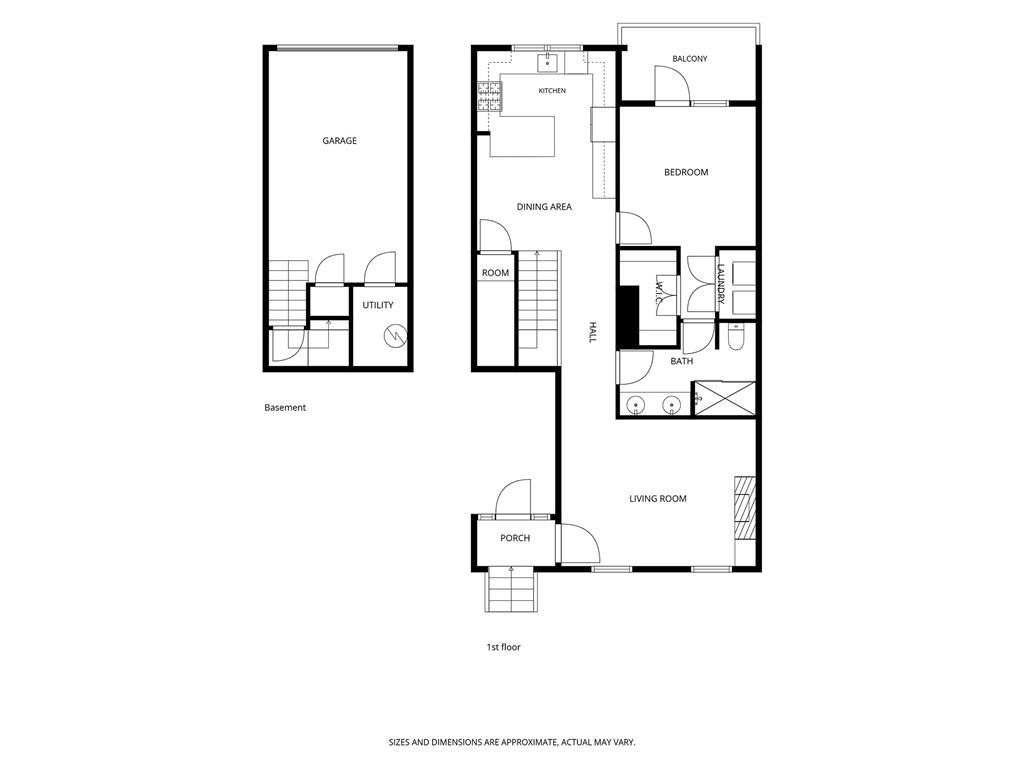
Floor plan showing the basement and first-floor layout, including a garage, bedroom, living room, and balcony.
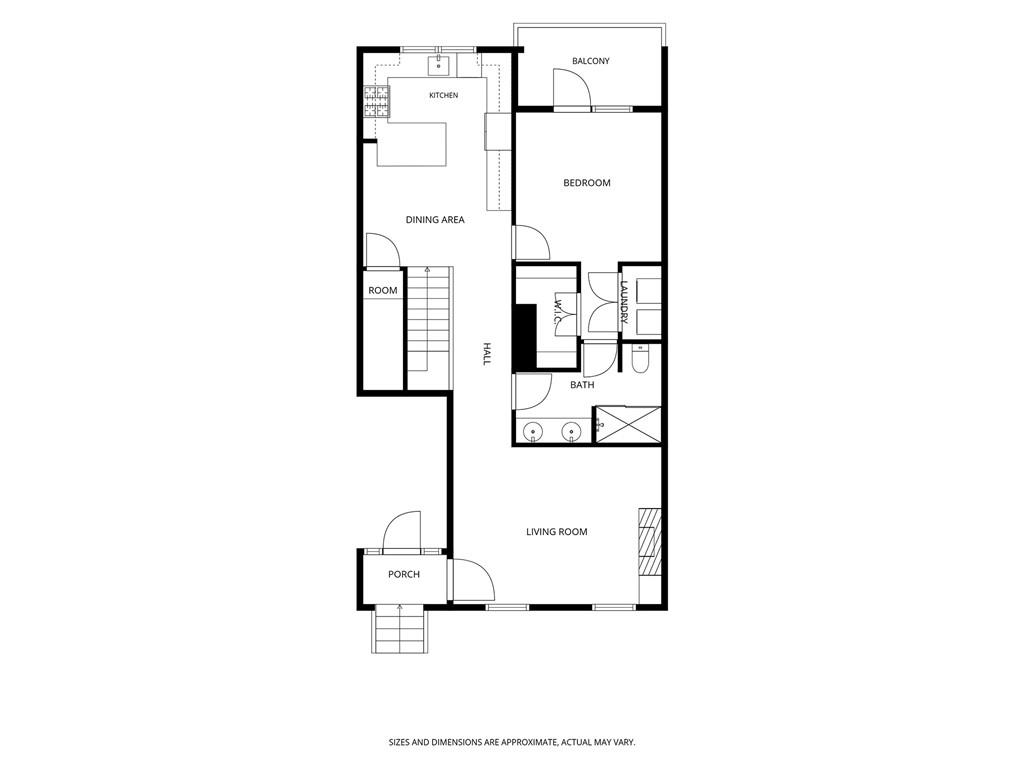
Floor plan showing a bedroom, kitchen, dining area, living room, bathroom, balcony, and porch.
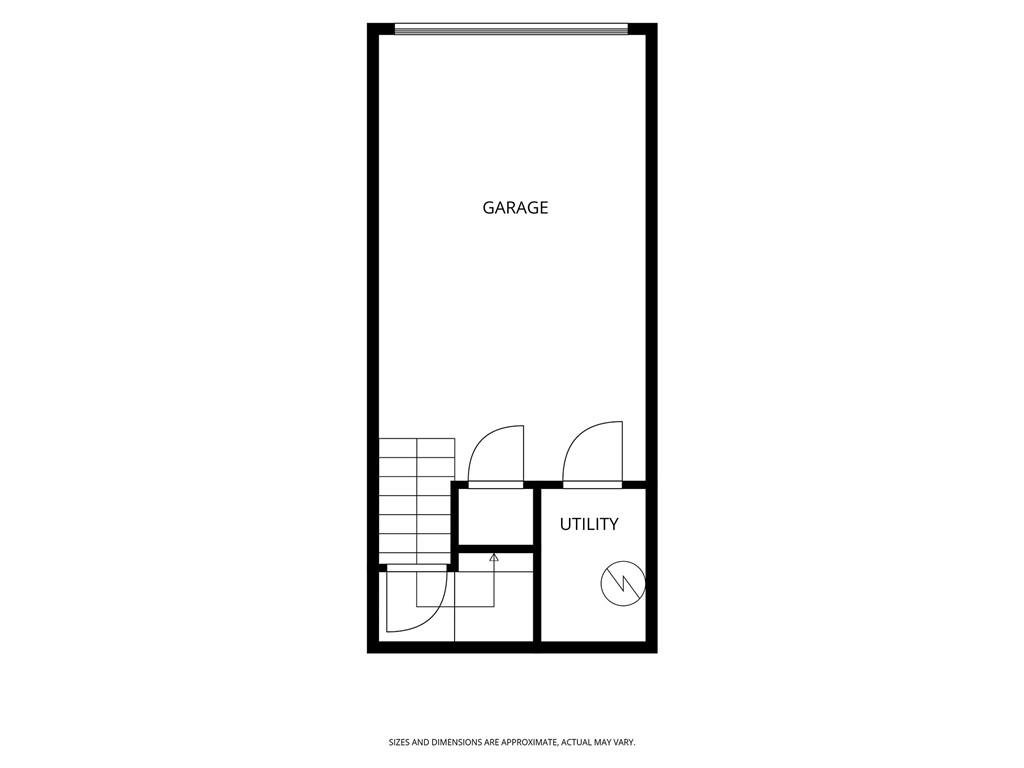
Floor plan showing a garage, utility room, stairs, and connecting doors.
VIEW PHOTOS
Listed by Catherine Newsome with Atlanta Fine Homes Sotheby's International 404-237-5000
$335,000

521 Perimeter Walk

1 Bed 1 Bath 1,083 Sq.Ft. 1,045.44 Sq.Ft.
Description

Completely reimagined with designer finishes, exceptional room sizes, tall ceilings, abundant natural light, and outstanding storage, this one-bedroom home is the condo that truly lives like a home. Every important update has already been completed, including the reimagined kitchen and bath, newer systems and appliances, fresh paint, plantation shutters, LVP flooring, and designer lighting.

This private, quiet retreat offers the best of both worlds: a secluded oasis in the city, just a five-minute walk to Ashford Lane and Politan Row and approximately one mile from GA-400 and I-285. Restaurants, groceries, shopping, and fitness are all moments away.

The completely reimagined white kitchen opens directly to the dining room and stands out with quartz countertops, a zellige tile backsplash, new stainless-steel appliances, an oversized island with seating for four, under-cabinet lighting, and a built-in desk. The fireside living room features built-in bookshelves and oversized windows with 3.5-inch white wood plantation shutters.

The spacious bedroom opens to a private covered balcony, perfect for morning coffee or an evening glass of wine. The striking renovated bath offers dual vanities and a glass-enclosed spa shower wrapped in beautiful tile. Storage is exceptional, with a substantial walk-in closet, an additional large storage area, and a laundry closet.

Skip the elevators and lobbies. Pull directly into the oversized one-car garage, currently also used as an exercise room, with an additional tandem parking space and plentiful street parking for guests. Enjoy the community pool and one of the lowest HOA fees in the city, adding exceptional value to this rare offering.

Share Property

Location

521 Perimeter Walk, Atlanta, GA 30338

Status

For Sale
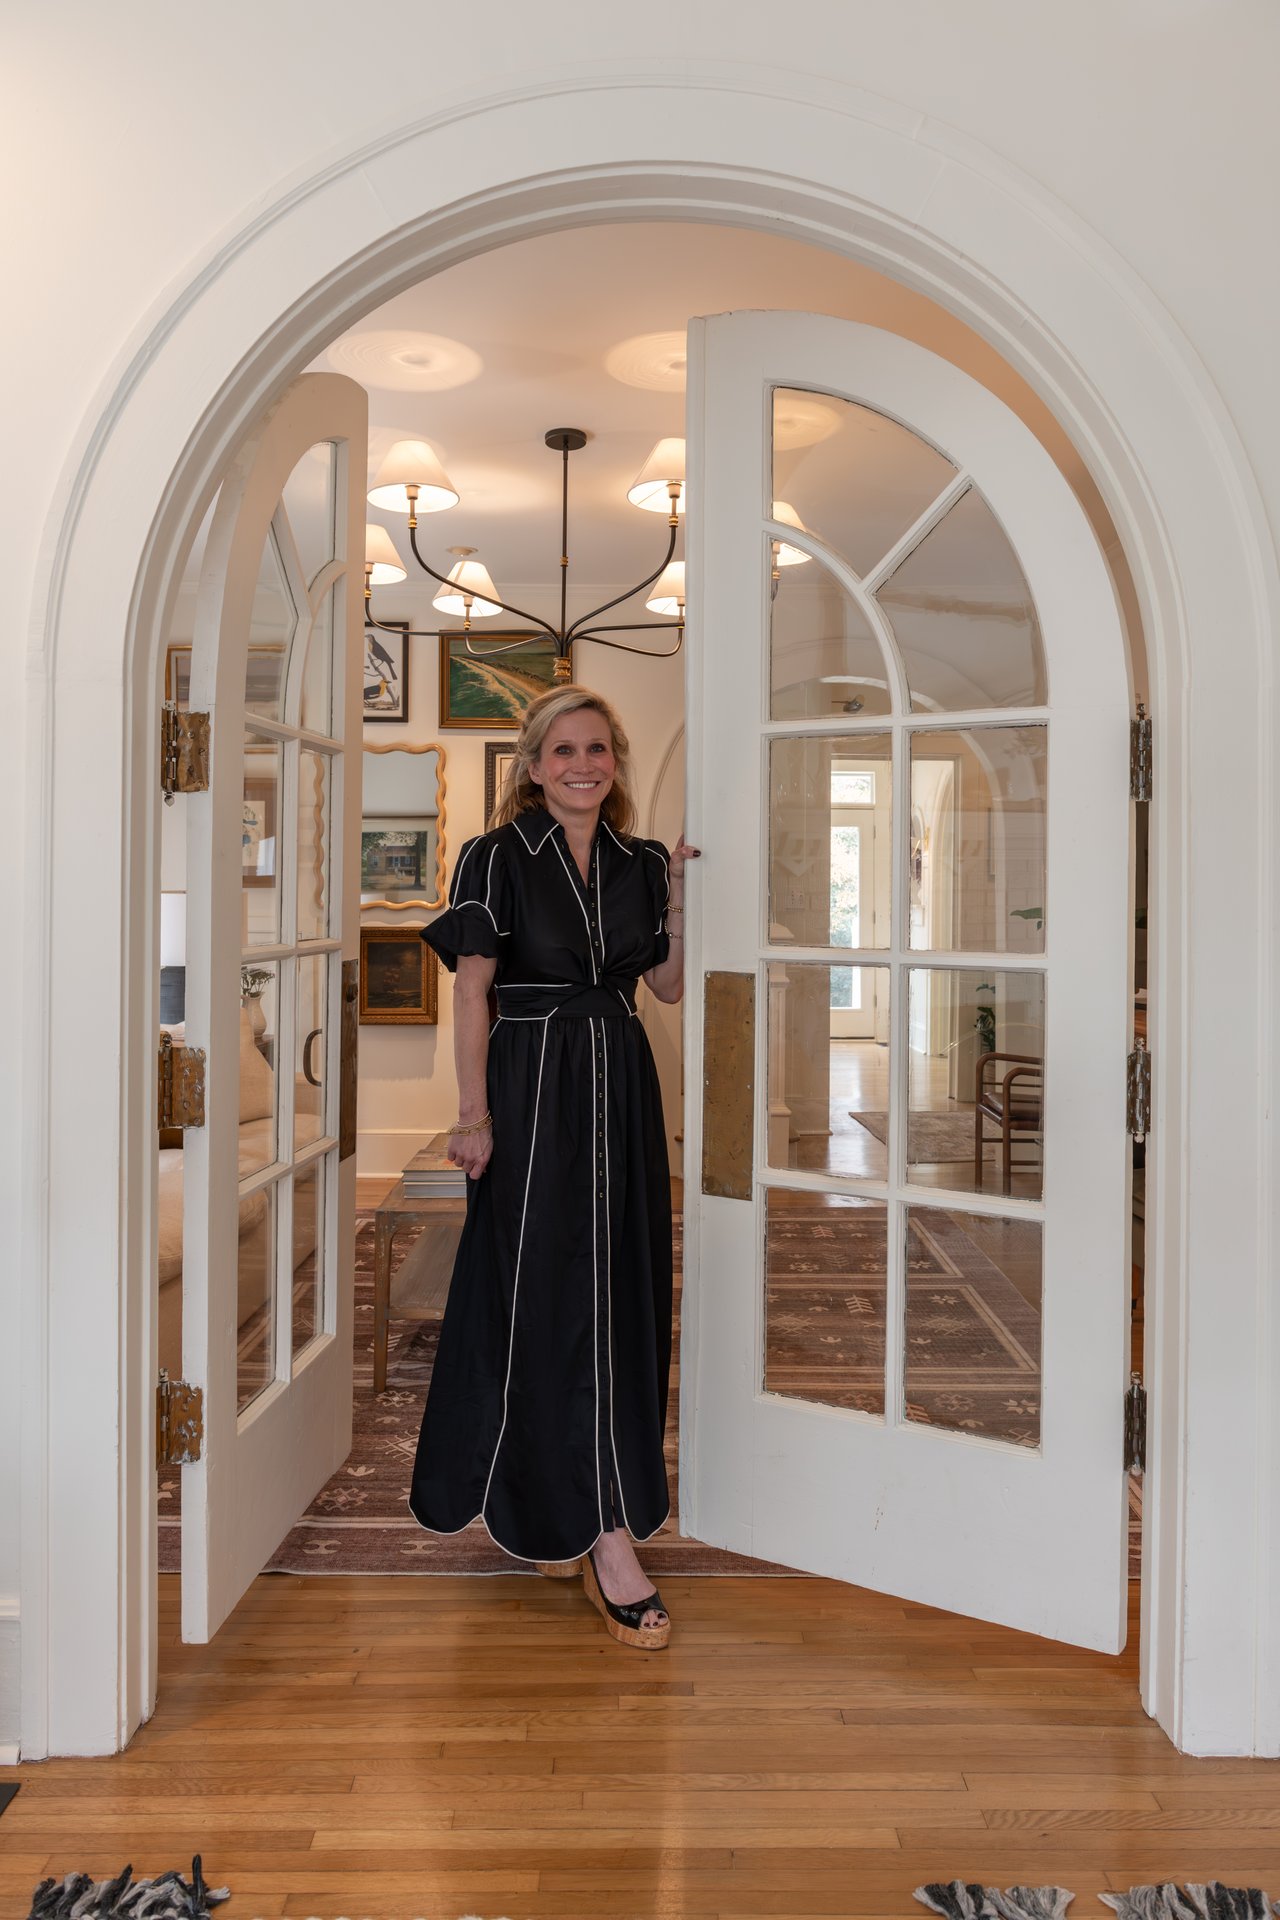
Catherine Newsome

Catherine Newsome

TITLE

Global Real Estate Advisor

PHONE

404.414.9172

Property Amenities

Interior
Laundry room Laundry Closet, Main Level
Fireplace Gas Log, Living Room
Appliances Dishwasher, Disposal, Dryer, Gas Cooktop, Gas Oven, Gas Range, Gas Water Heater, Microwave, Refrigerator, Washer
Flooring Hardwood, Tile
Total Bedrooms: 1
Full Bathrooms: 1
Other Interior Features Bookcases, Crown Molding, Double Vanity, High Ceilings 9 ft Lower, High Ceilings 9 ft Main, High Speed Internet, Recessed Lighting, Walk-In Closet(s)
Area & Lot
Total area 1,083 Sq.Ft.
Lot Area 1,045.44 Sq.Ft.
Living area 1,083 Sq.Ft.
MLS® ID 7837552
Year Built 2007
High School Dunwoody
Middle School Peachtree
Elementary School Dunwoody
Water Frontage None
View Description Neighborhood
Architecture Styles Townhouse, Traditional
Type Condo
Status For Sale
Exterior
Pool Fenced, Gunite, In Ground
Air conditioning Central Air, Electric
Heat type Central, Forced Air, Natural Gas
Green Feature None
Disability Features None
Water Source Public
Garage Space 1.0
Security Features Carbon Monoxide Detector(s)
Sewer Public Sewer
Other Exterior Features Balcony, None
Parking Driveway, Garage, Garage Door Opener, Garage Faces Rear
Lot Features Level
Roof Composition, Ridge Vents
Utilities Cable Available, Electricity Available, Natural Gas Available, Phone Available, Sewer Available, Water Available
Finance
Sales Price $335,000
HOA Fees $180 monthly
Real Estate Tax $3,402 yearly
Staged bedroom with a white upholstered bed, neutral bedding, wood dressers, and a geometric rug.

Schedule a Showing

I would love to show you this beautiful property. Please select your preferred date and time below. I will be in touch shortly to confirm your appointment.

Schedule a Showing

I would love to show you this beautiful property. Please select your preferred date and time below. I will be in touch shortly to confirm your appointment.

Thank you for your interest in 521 Perimeter Walk, Atlanta, GA 30338. We are reviewing your request and will be in touch shortly!

Mortgage Calculator

Estimate your monthly mortgage payment, including the principal and interest, property taxes, and HOA. Adjust the values to generate a more accurate rate.

All estimates are provided for informational purposes only. Actual amounts may vary.
$0,000 Your Payment 20 15 65
$0,000 Your Payment

Dunwoody

Dunwoody is a highly desirable suburb just north of Atlanta, known for its family-friendly atmosphere, top-rated schools, and vibrant community life. With beautiful parks, upscale shopping at Perimeter Mall, and a mix of classic and modern homes, Dunwoody offers convenient access to Atlanta’s business districts while providing a relaxed, upscale suburban lifestyle.

Doing Things Different to Get Extraordinary Results

Whether you're buying or selling, Catherine Newsome is committed to guiding you through every step of the real estate process with integrity, passion, and personalized service. Let her help you find your dream home or sell your property for the best price—your goals are her priority!