*

Leave a Message

Thank you for your message. We will be in touch with you shortly.

2601 Doral Drive
2601 Doral Drive
2601 Doral Drive
2601 Doral Drive
2601 Doral Drive
2601 Doral Drive
2601 Doral Drive
2601 Doral Drive
2601 Doral Drive
2601 Doral Drive
2601 Doral Drive
2601 Doral Drive
2601 Doral Drive
2601 Doral Drive
2601 Doral Drive
2601 Doral Drive
2601 Doral Drive
2601 Doral Drive
2601 Doral Drive
2601 Doral Drive
2601 Doral Drive
2601 Doral Drive
2601 Doral Drive
2601 Doral Drive
2601 Doral Drive
2601 Doral Drive
2601 Doral Drive
2601 Doral Drive
2601 Doral Drive
2601 Doral Drive
2601 Doral Drive
2601 Doral Drive
2601 Doral Drive
2601 Doral Drive
2601 Doral Drive
2601 Doral Drive
2601 Doral Drive
2601 Doral Drive
2601 Doral Drive
2601 Doral Drive
2601 Doral Drive
2601 Doral Drive
2601 Doral Drive
2601 Doral Drive
2601 Doral Drive
2601 Doral Drive
2601 Doral Drive
2601 Doral Drive
2601 Doral Drive
2601 Doral Drive
2601 Doral Drive
2601 Doral Drive
2601 Doral Drive
2601 Doral Drive
2601 Doral Drive
2601 Doral Drive
2601 Doral Drive
2601 Doral Drive
2601 Doral Drive
2601 Doral Drive
2601 Doral Drive
2601 Doral Drive
VIEW PHOTOS
Courtesy of Keller Williams Realty Atl North
$507,000

2601 Doral Drive

4 Beds 3 Baths 2,970 Sq.Ft. 0.36 Acres
Description

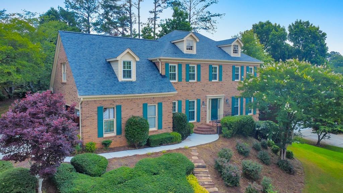
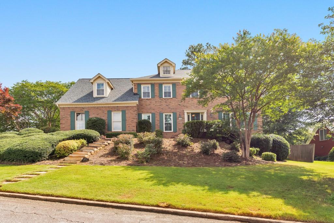
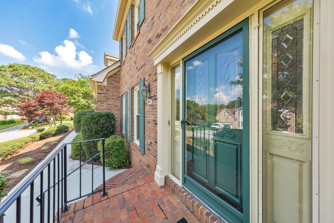
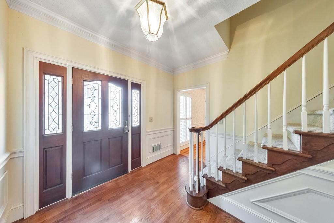
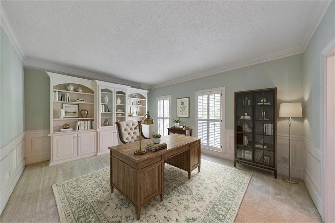
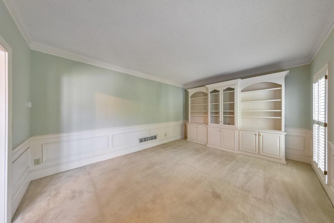
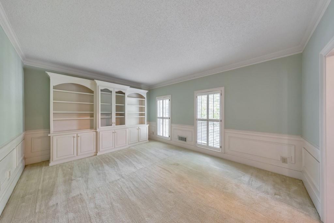
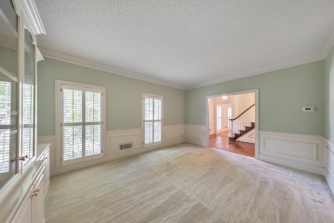
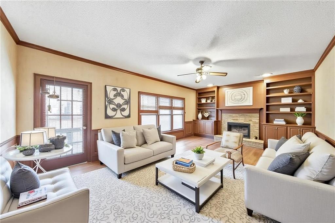
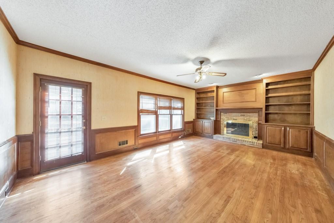
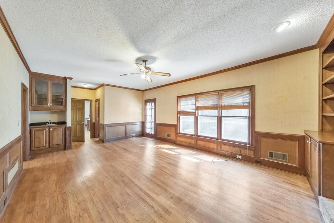
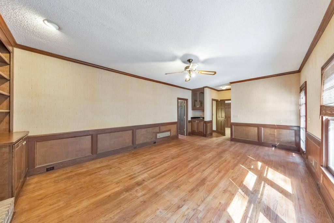
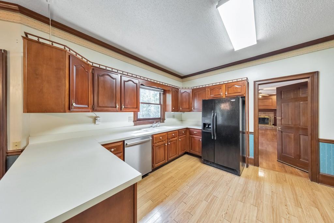
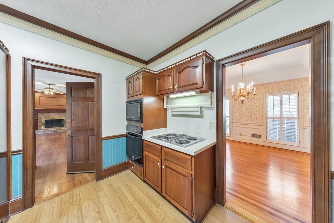
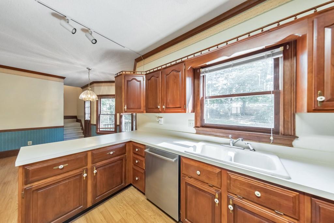
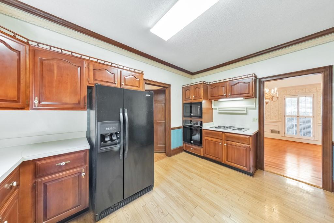
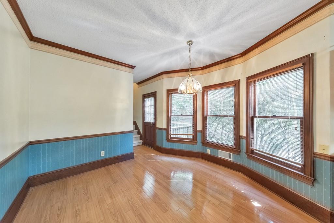
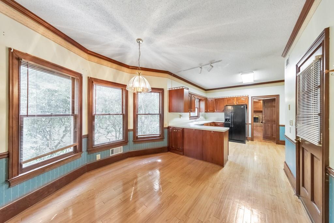
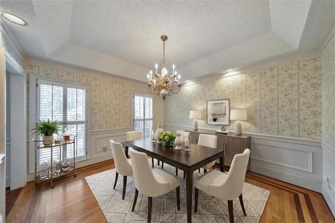
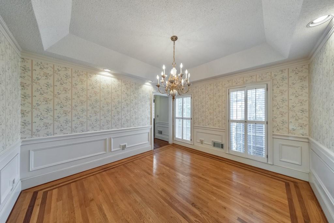
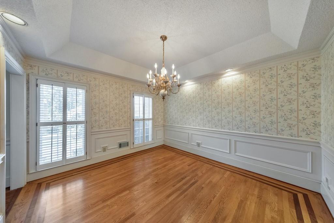
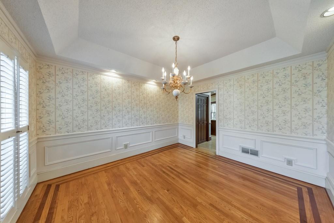
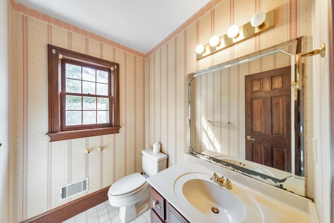
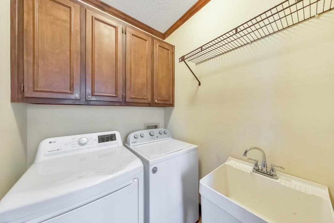
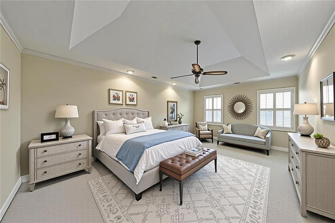
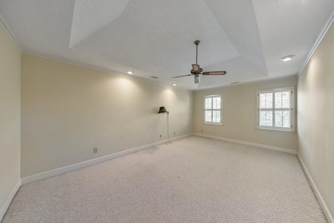
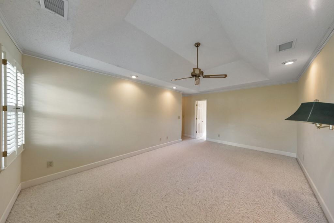
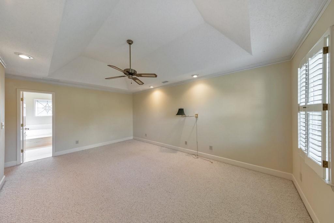
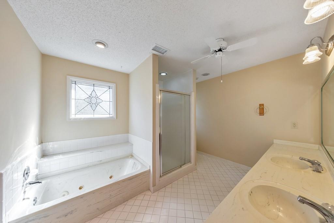
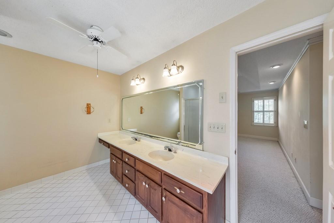
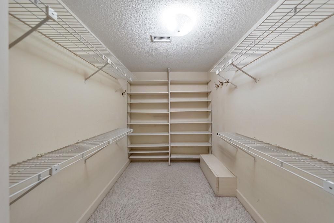
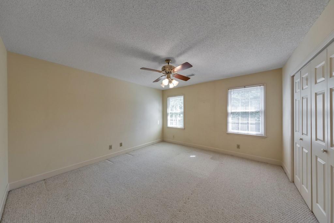
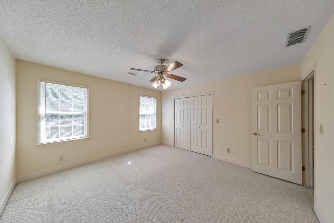
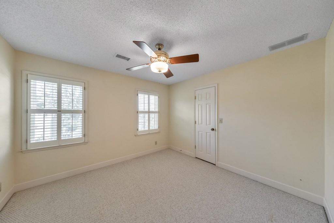
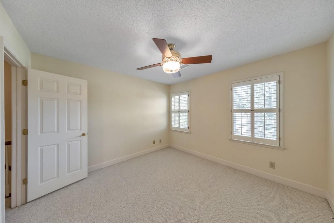
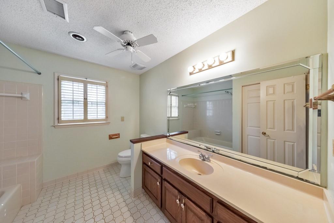
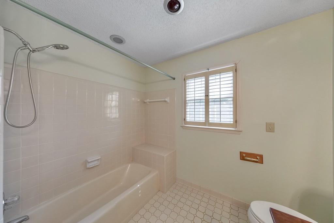
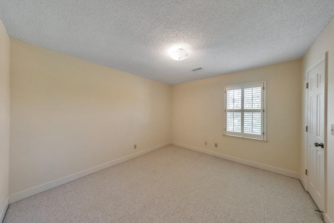
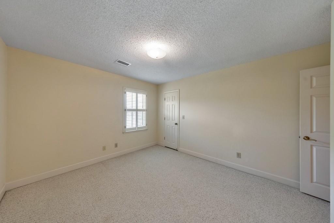
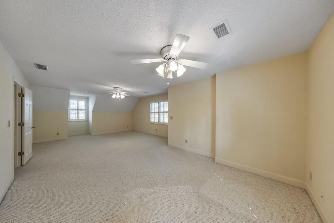
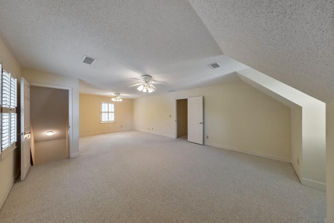
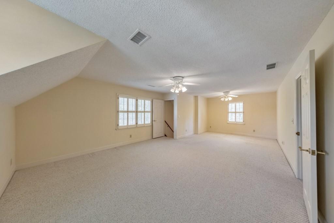
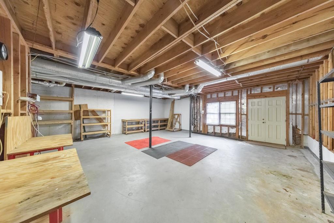
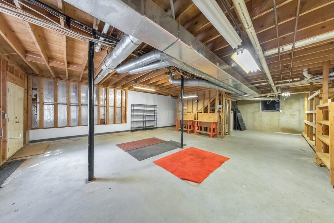
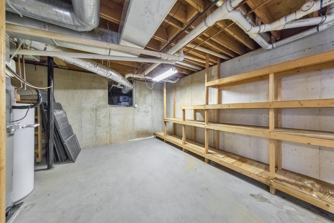
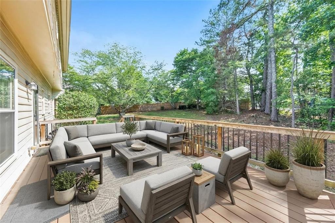
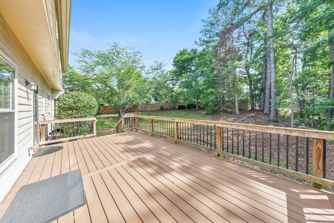
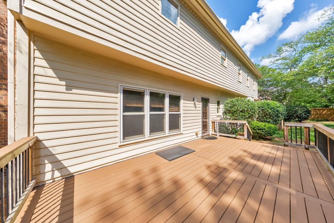
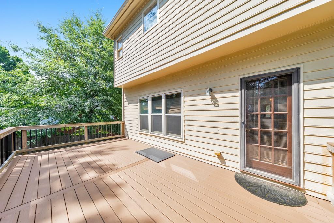
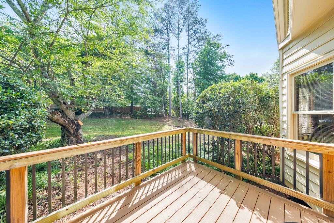
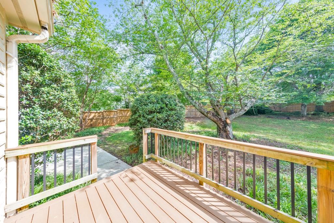
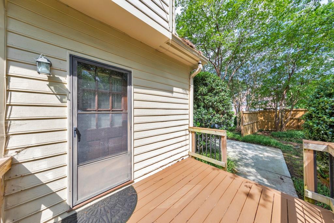
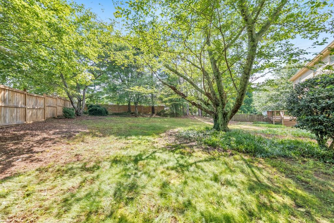
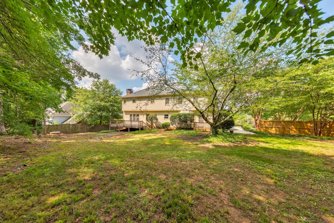
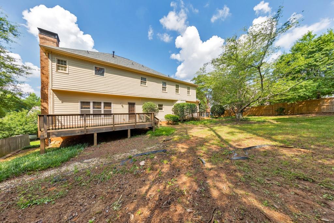
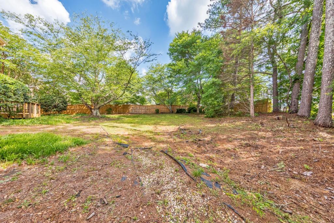
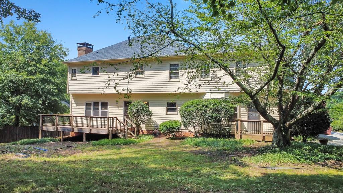
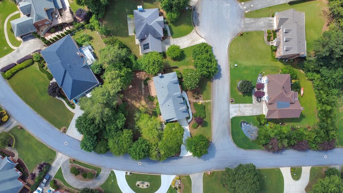
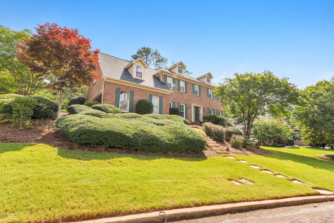
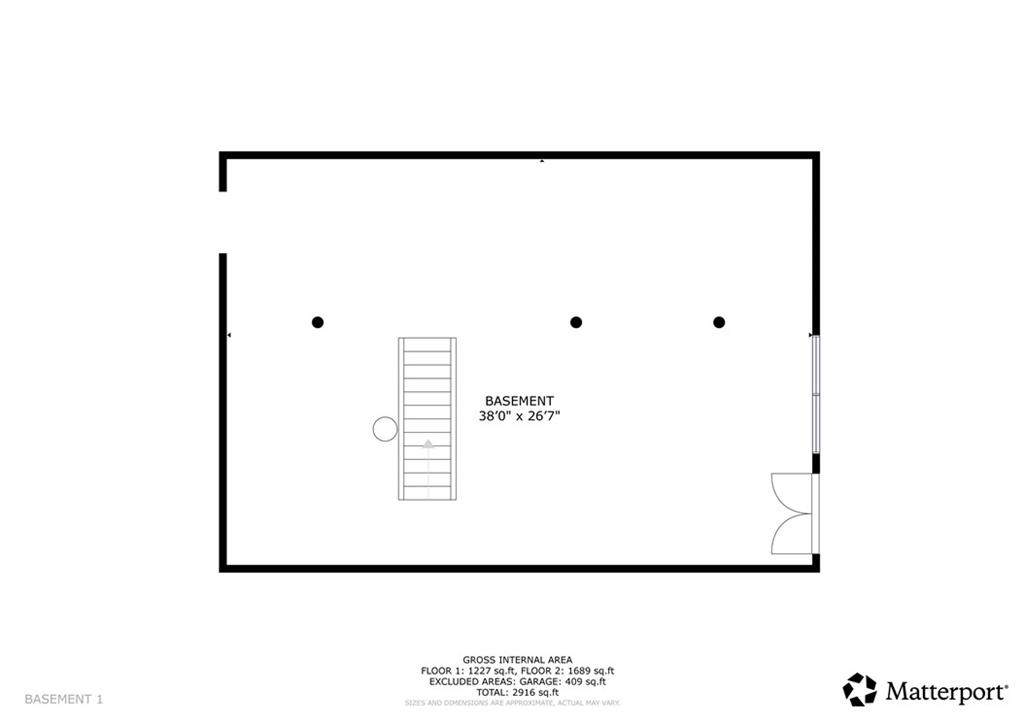
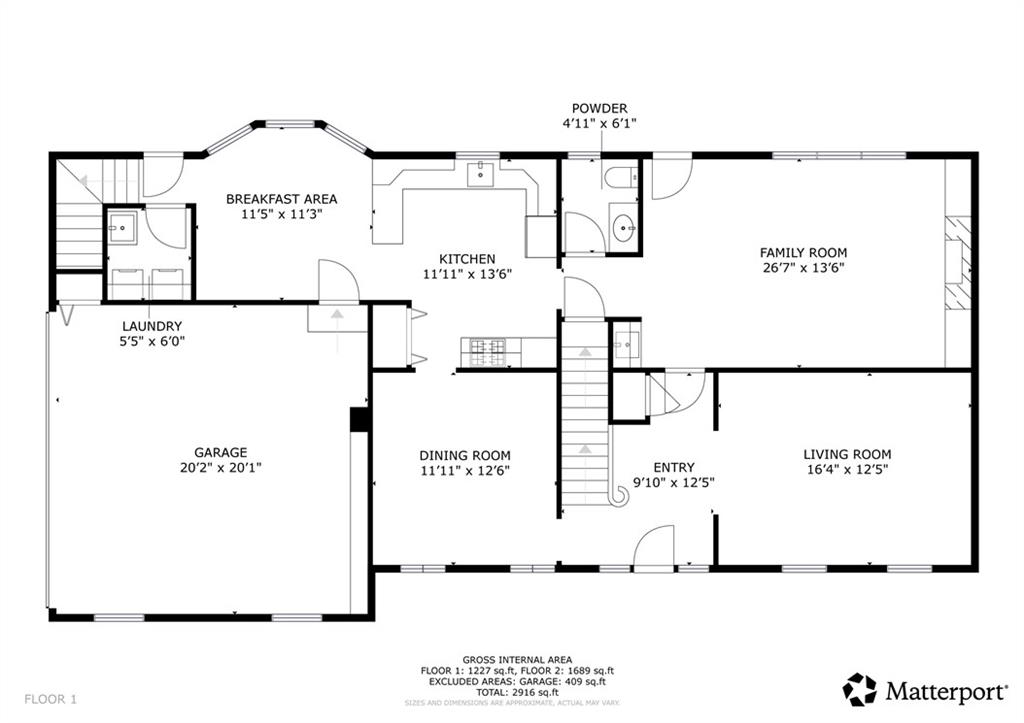
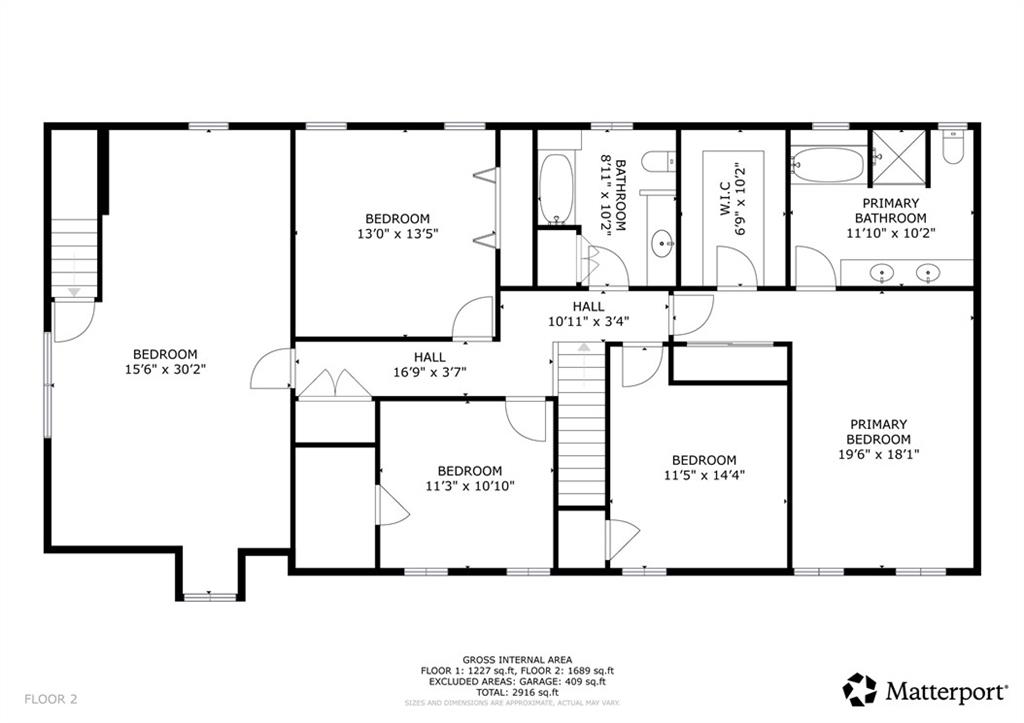
Endless potential in one of the area's most sought-after neighborhoods! This spacious 4-bedroom, 2.5-bath, three-sided brick home in Berkeley Hills offers a fantastic opportunity to personalize a well-built home while benefiting from numerous major system updates already completed. With top-rated schools, abundant living space, and a prime location near Norcross and Duluth, this home combines timeless value with the chance to make it your own. A welcoming foyer is flanked by a formal dining room and a versatile room with built-in bookshelves, perfect for a home office, playroom, library, or additional living space. The fireside family room features built-ins and a wet bar and flows into the generously sized kitchen, complete with abundant cabinet and counter space and a sunny breakfast room with bay windows. A convenient main-level laundry room with a sink and half bath adds everyday functionality. Upstairs, the spacious primary suite offers tray ceilings, a walk-in closet, and an ensuite bathroom with dual vanities, a soaking tub, and separate shower. Three additional secondary bedrooms share a full hall bath, while the massive bonus room provides incredible flexibility as a media room, playroom, home gym, or potential fifth bedroom. The full unfinished basement offers exceptional expansion potential and is already equipped with extensive custom wood workstations, storage shelving, and wheeled workbenches--ideal for hobbyists, woodworkers, DIY enthusiasts, or anyone needing substantial workspace and storage. Outdoor living is easy with two rear TREX composite decks, installed in 2021, overlooking the spacious backyard. A new wood privacy fence was added in 2024, creating a great space for outdoor enjoyment. An attached two-car garage completes the home. Significant recent improvements provide peace of mind, including a premium composite roof installed in 2021, dual Carrier HVAC systems installed in 2024 with transferable 10-year limited warranties, energy-efficient double-pane LowE-3 Argon gas windows installed in 2025, composite front shutters, and the recently added backyard fence. Located in the highly rated Beaver Ridge, Summerour, and Norcross High School districts, this home is just minutes from Downtown Norcross, Downtown Duluth, Berkeley Hills Country Club, parks, shopping, dining, and entertainment. Move in and enjoy as-is, renovate to match your style, or create your dream home in one of the area's most desirable and established communities.

Share Property

Location

2601 Doral Drive, Duluth, GA 30096

Status

Sold

Date Sold

July 16, 2026
Catherine Newsome

Catherine Newsome

TITLE

Global Real Estate Advisor

PHONE

404.414.9172

Property Amenities

Interior
Laundry room Laundry Room, Main Level, Sink
Fireplace Brick, Family Room
Appliances Dishwasher, Disposal, Dryer, Electric Oven, Electric Range, Microwave, Refrigerator, Washer
Flooring Carpet, Hardwood, Tile
Total Bedrooms: 4
Half Bathrooms: 1
Full Bathrooms: 2
Other Interior Features Bookcases, Crown Molding, Double Vanity, Entrance Foyer, Tray Ceiling(s), Walk-In Closet(s), Wet Bar
Area & Lot
Total area 2,970 Sq.Ft.
Lot Area 0.36 Acres
Living area 2,970 Sq.Ft.
MLS® ID 7785209
Year Built 1985
High School Norcross
Middle School Summerour
Elementary School Beaver Ridge
Water Frontage None
View Description Other
Architecture Styles Traditional
Type Residential
Status Sold
Exterior
Stories 3
Pool None
Air conditioning Ceiling Fan(s), Central Air
Heat type Forced Air, Natural Gas
Green Feature None
Disability Features None
Water Source Public
Garage Space 2.0
Security Features Carbon Monoxide Detector(s), Fire Sprinkler System, Security System Owned, Smoke Detector(s)
Sewer Public Sewer
Other Exterior Features Private Entrance, Private Yard, Rain Gutters, Rear Stairs
Parking Attached, Garage, Garage Door Opener, Garage Faces Side
Lot Features Back Yard, Corner Lot, Cul-De-Sac, Front Yard, Private
Roof Composition
Utilities Other
Finance
Sales Price $507,000
HOA Fees $85 yearly
Real Estate Tax $1,448 yearly

360 Virtual Tour

Take a tour of this property

Doing Things Different to Get Extraordinary Results

Whether you're buying or selling, Catherine Newsome is committed to guiding you through every step of the real estate process with integrity, passion, and personalized service. Let her help you find your dream home or sell your property for the best price—your goals are her priority!