*

Leave a Message

Thank you for your message. We will be in touch with you shortly.

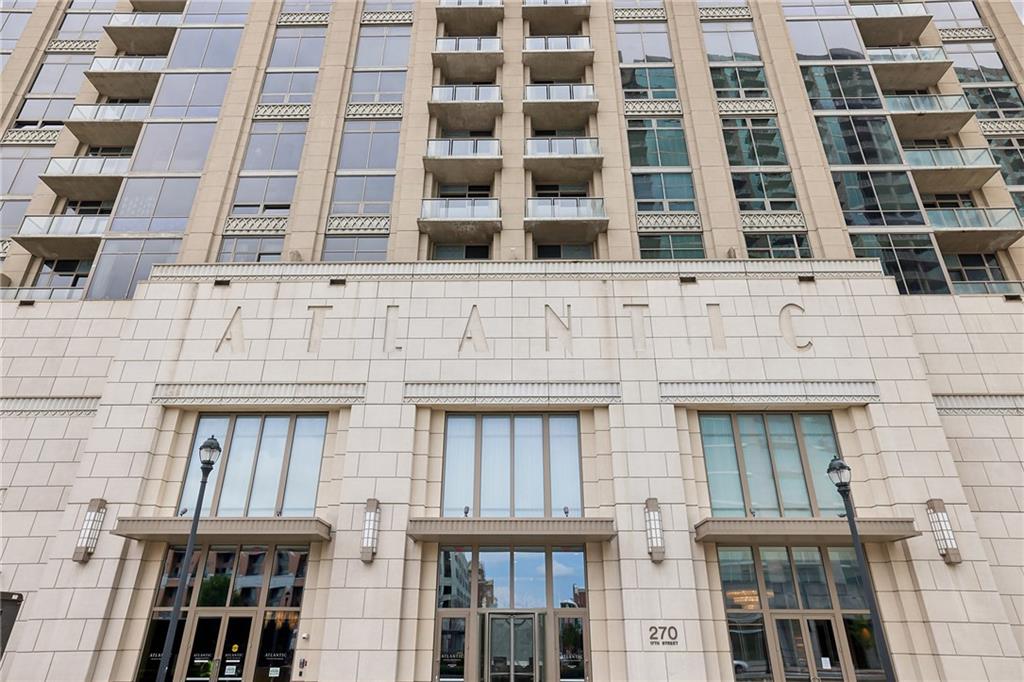
270 17th Street NW Unit 909
VIEW PHOTOS
$725,000

270 17th Street NW Unit 909

2 Beds 3 Baths 1,801 Sq.Ft. 1,785.96 Sq.Ft.
Description

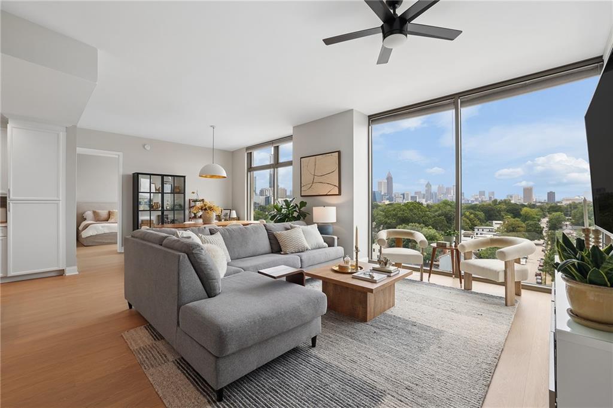
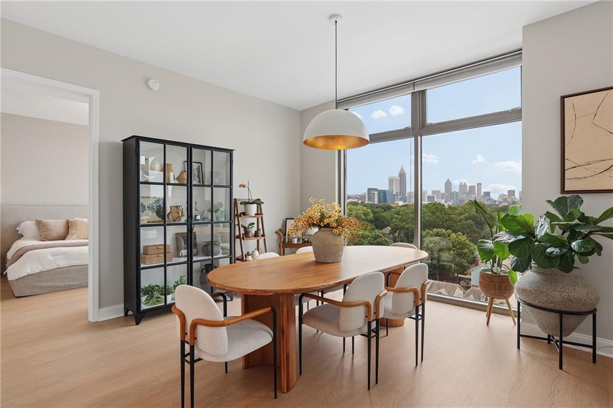
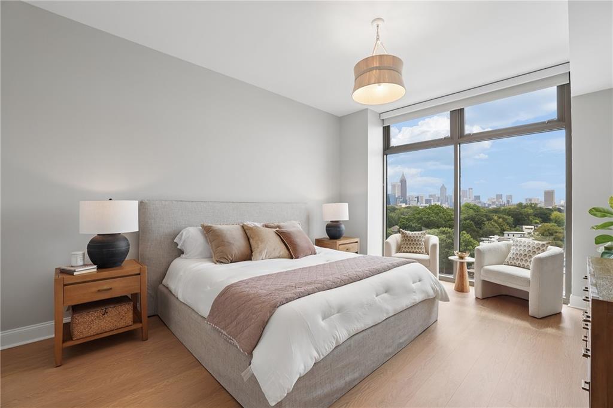
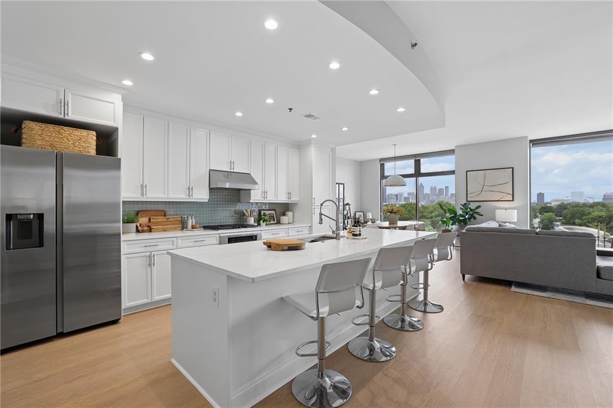
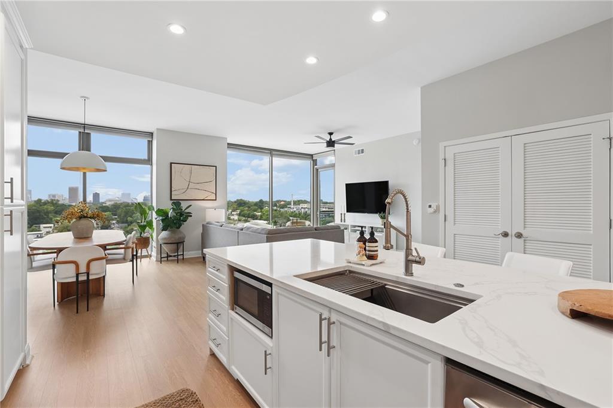
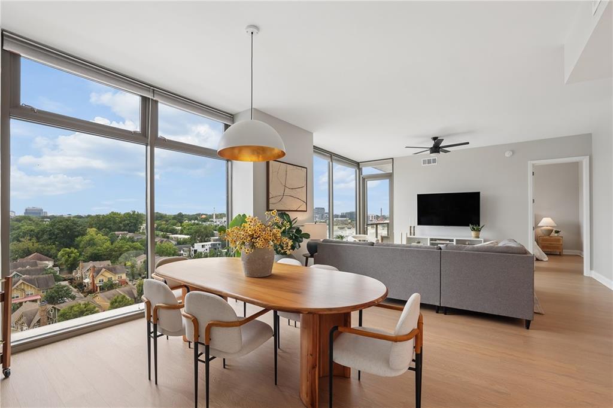
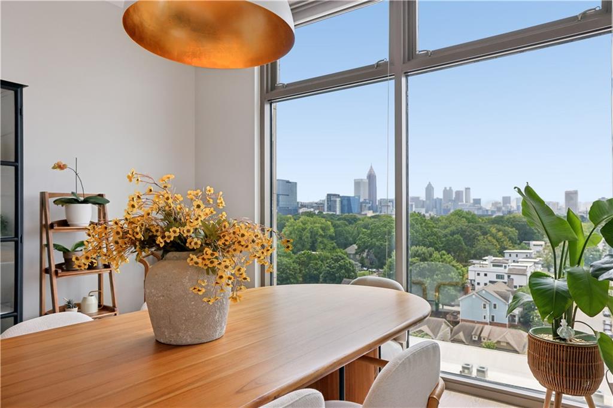
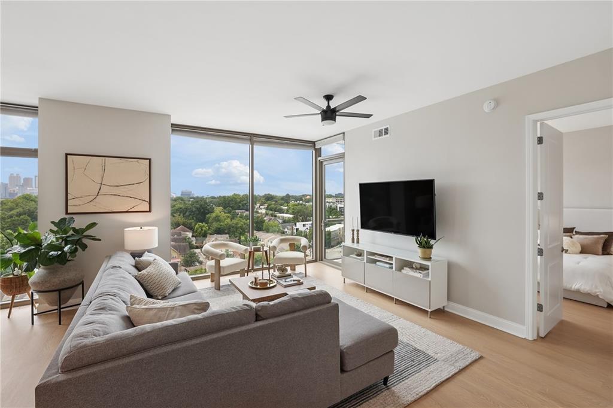
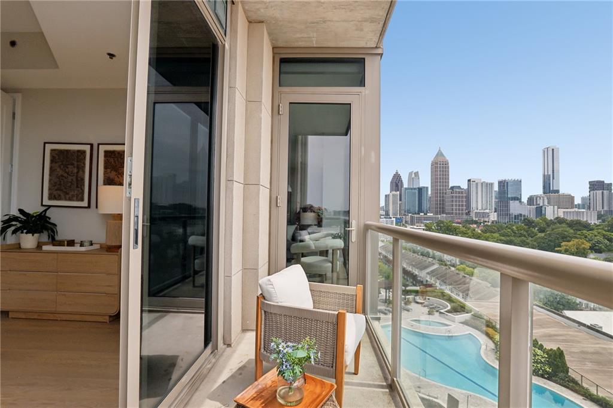
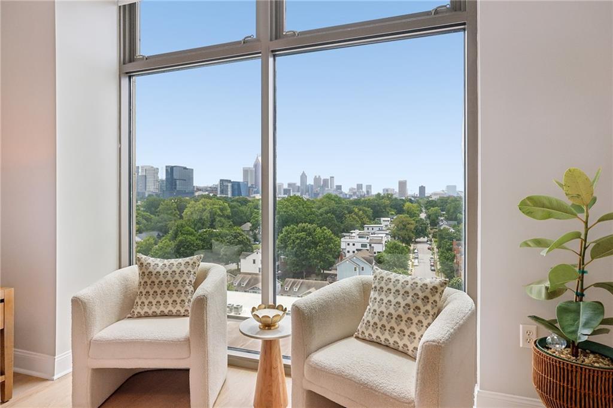
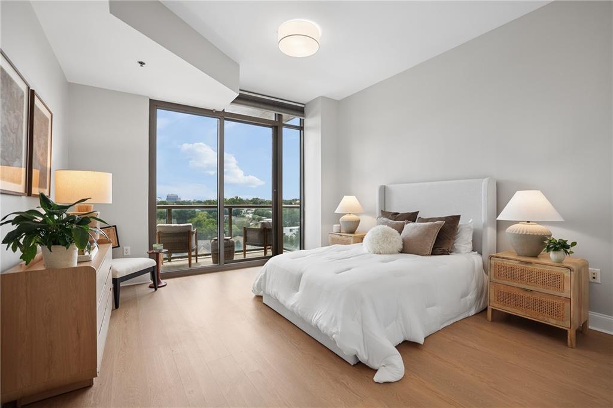
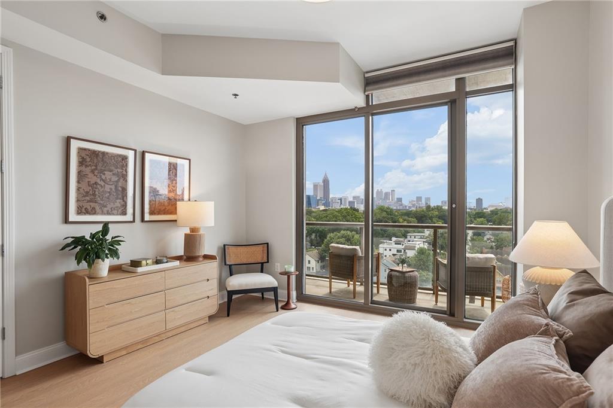
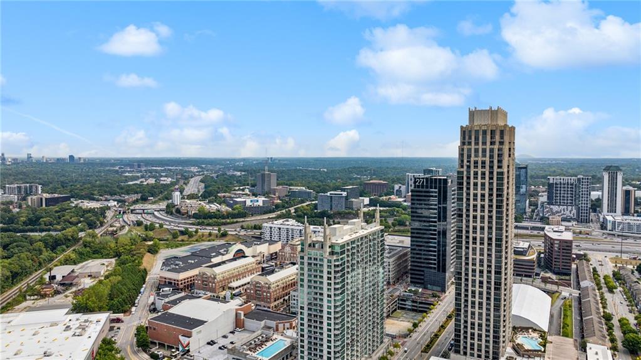
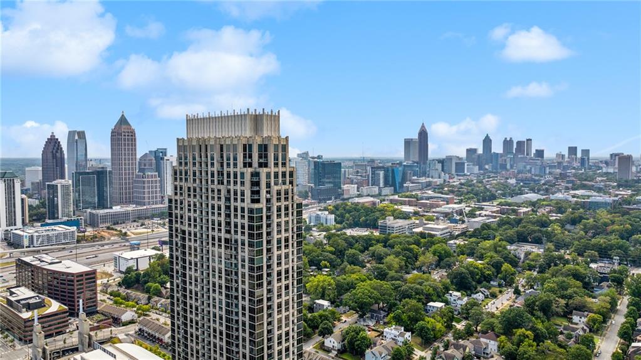
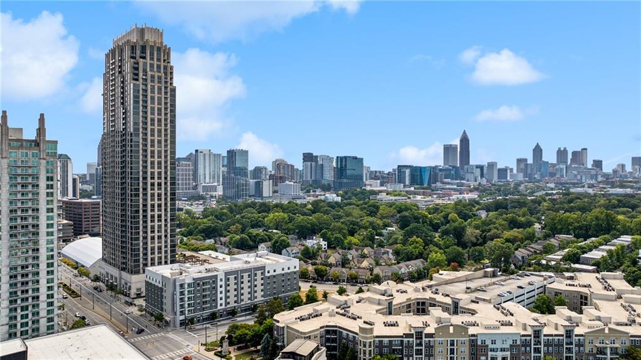
From the moment you enter, one of Atlanta's most beautiful views unfolds before you: the Midtown skyline rising above an expansive canopy of green. Through rare 10-foot floor-to-ceiling windows in every room, that view becomes the most magnificent wallpaper throughout the entire home.

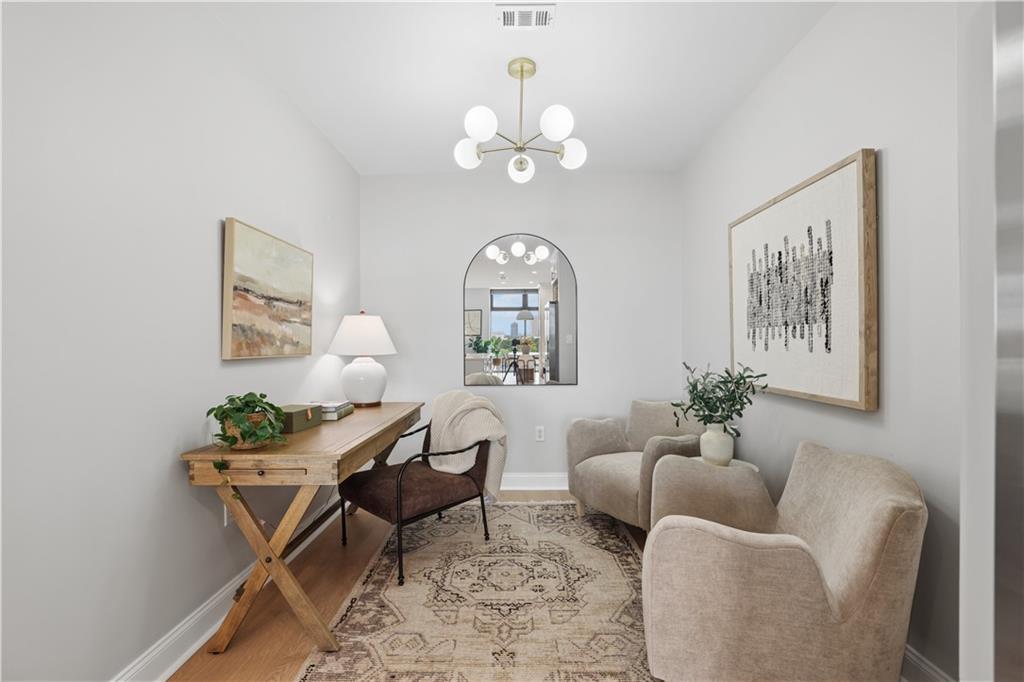
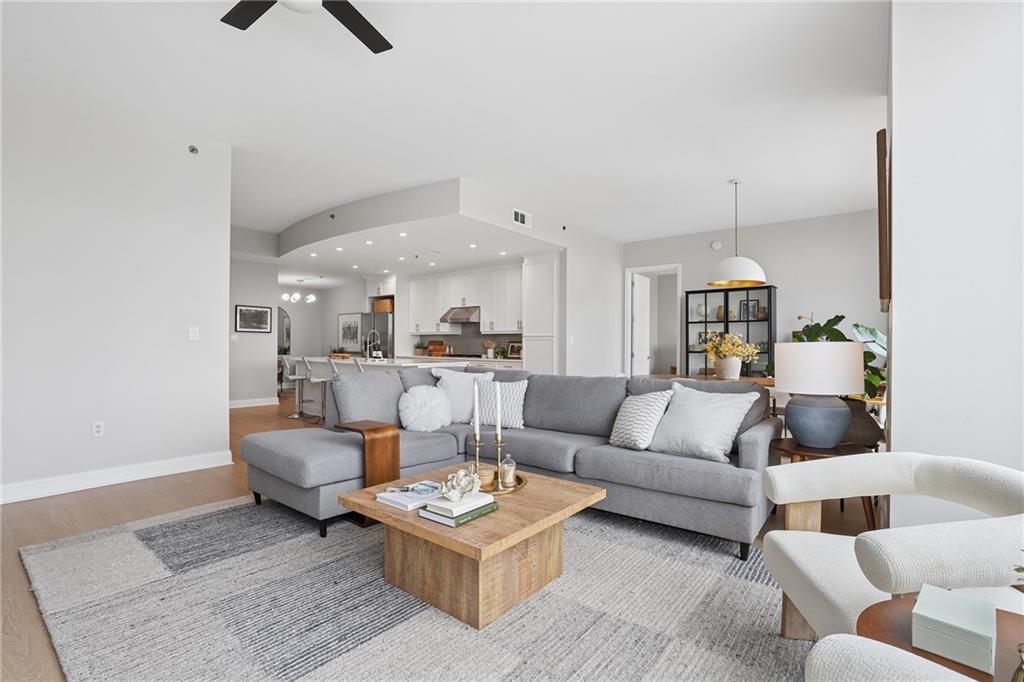
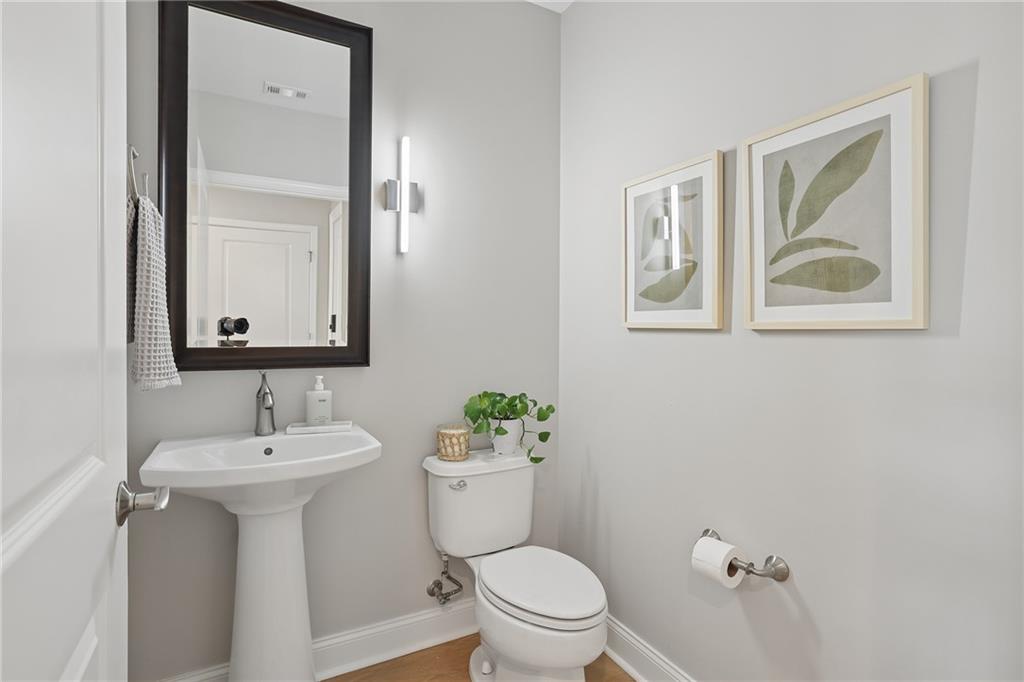
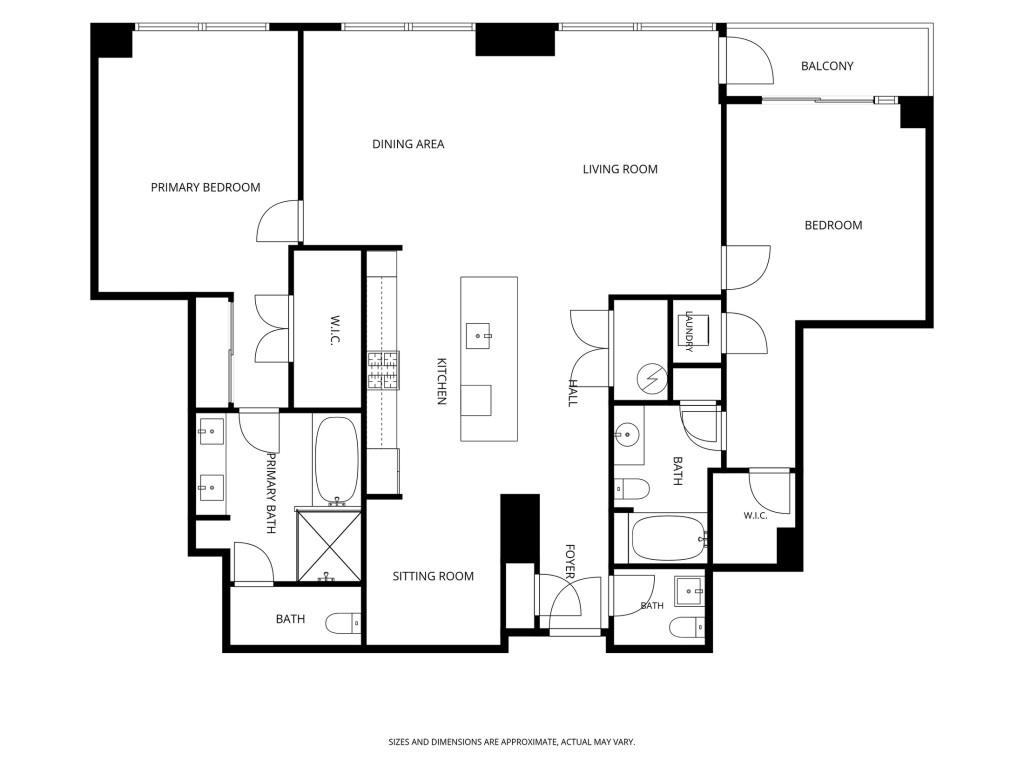
Inside, this stunning designer home has been completely updated and offers one of the building's largest, most desirable floor plans, with the space and comfort of a home. The two-bedroom, two-and-a-half-bath layout also includes an additional den/flex space just off the kitchen.

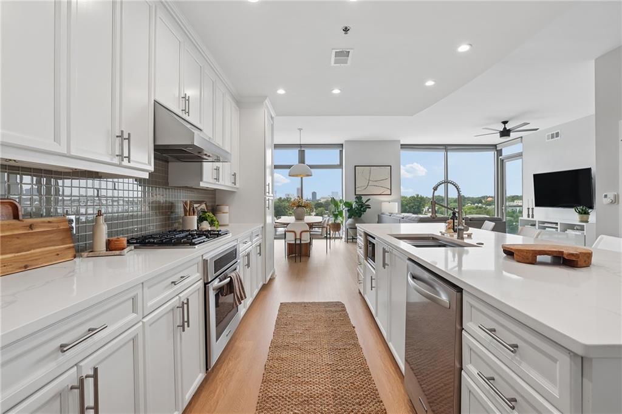
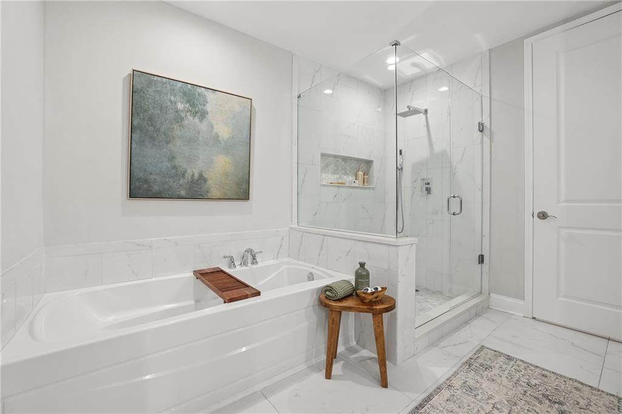
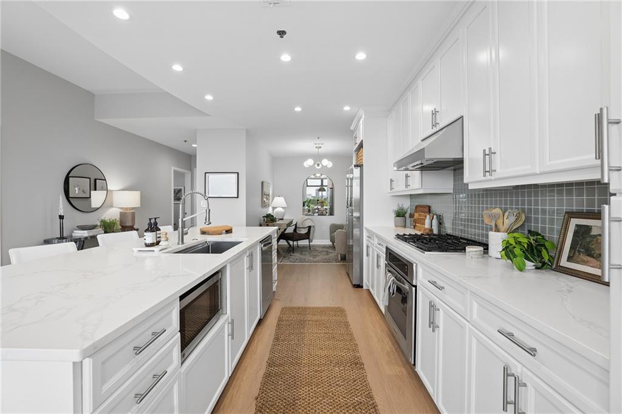
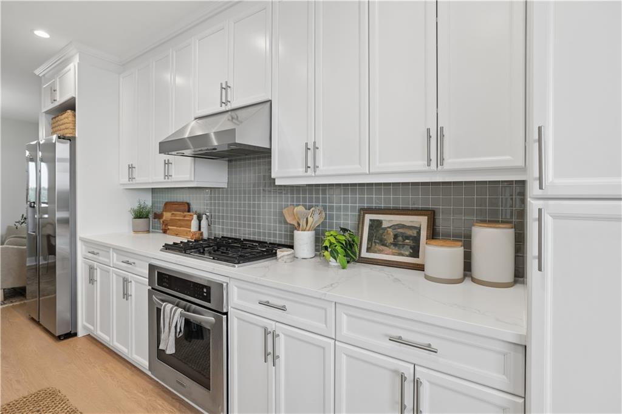
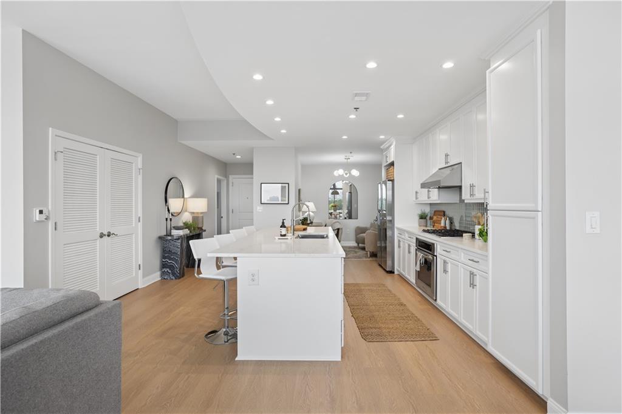
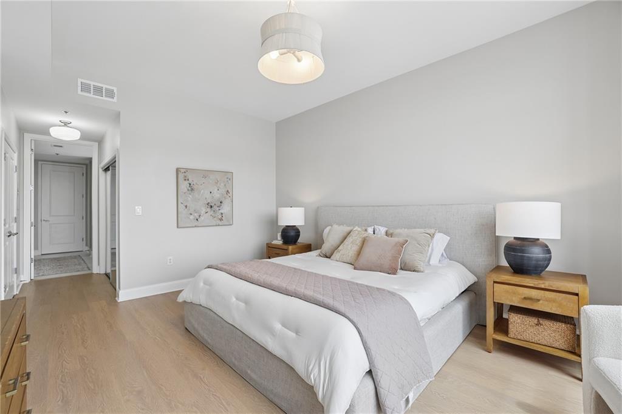
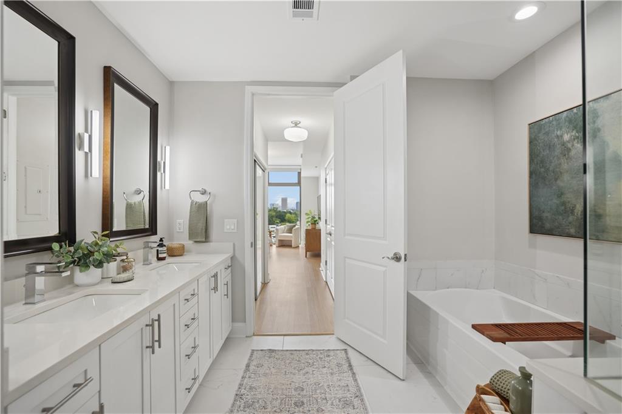
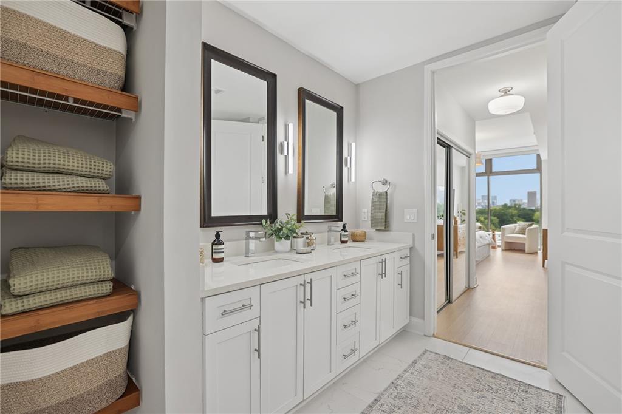
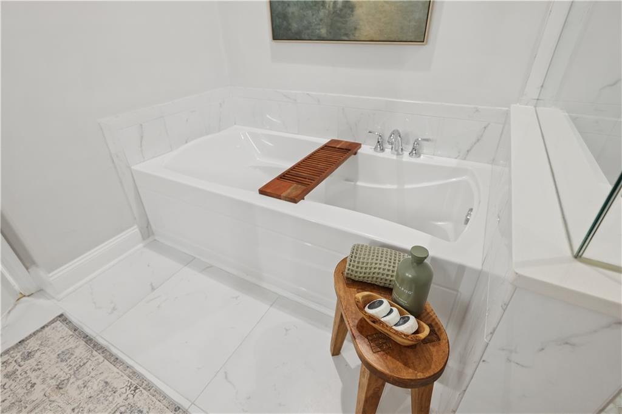
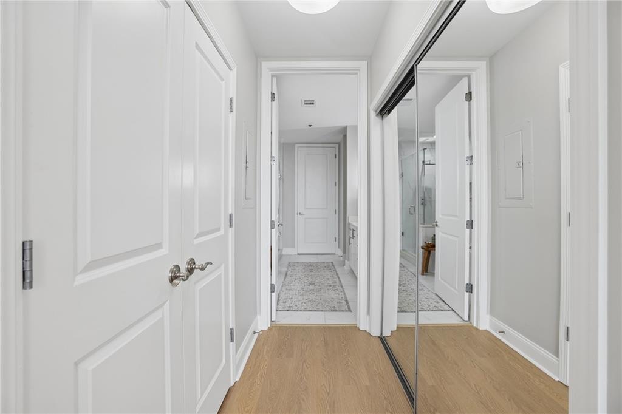
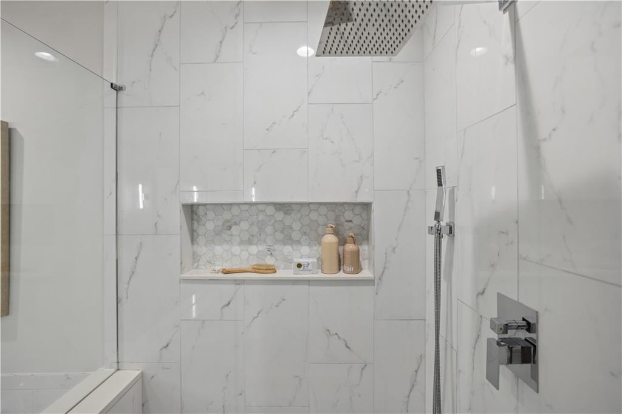
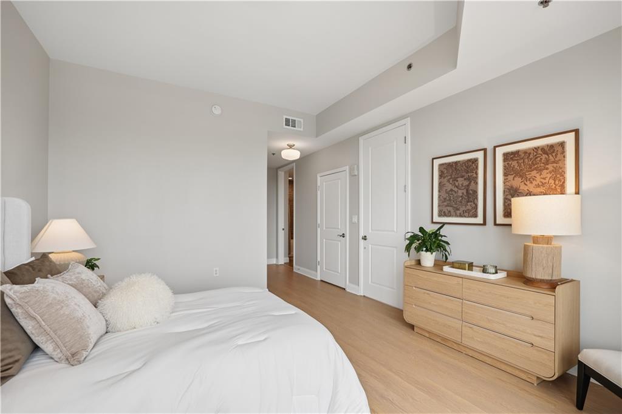
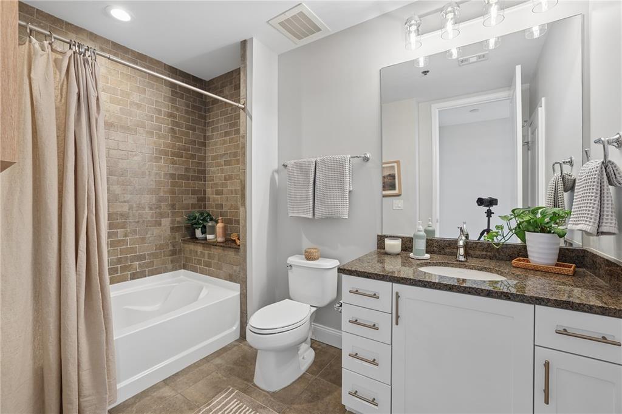
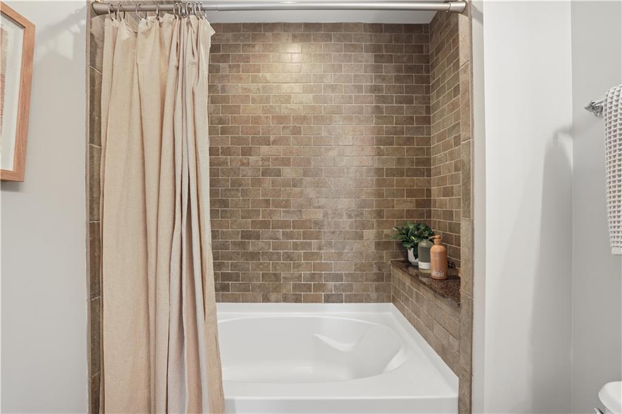
The remarkably large, open kitchen has an oversized island and gas cooktop and flows directly into the expansive dining room and living room. The primary suite is its own retreat, complete with Alexa-compatible blackout blinds, a large walk-in closet plus an additional closet, and a gorgeous, completely updated white marble spa bath. The spacious secondary bedroom also has a walk-in closet and ensuite bath.

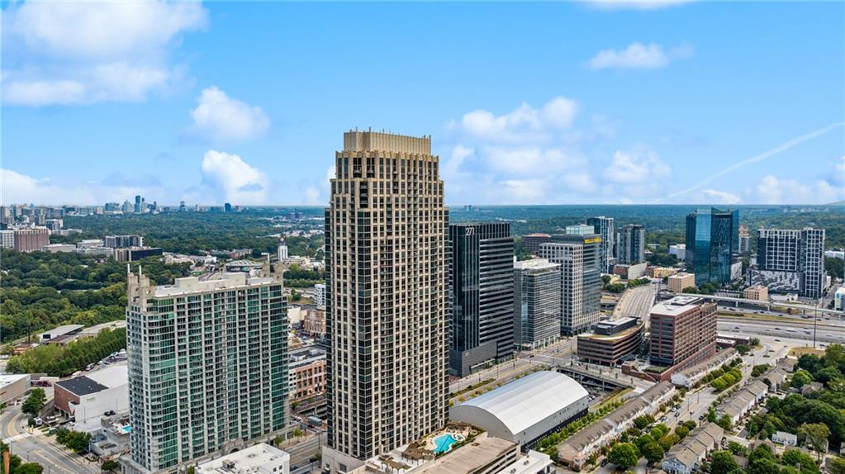
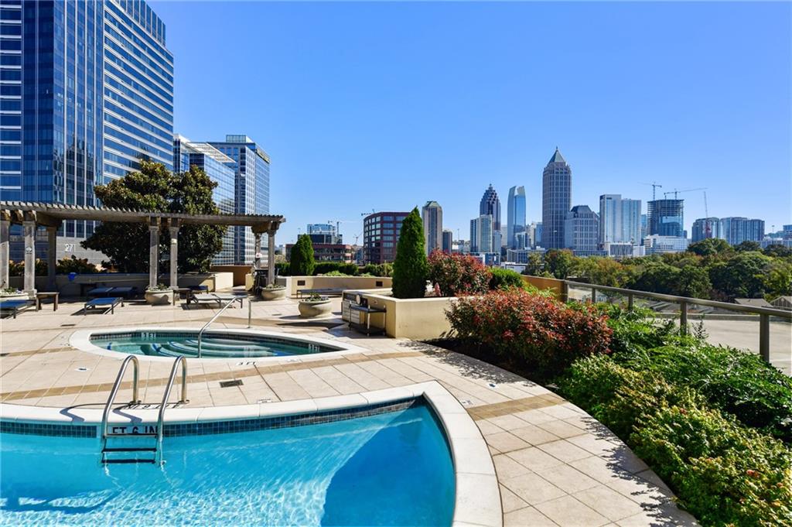
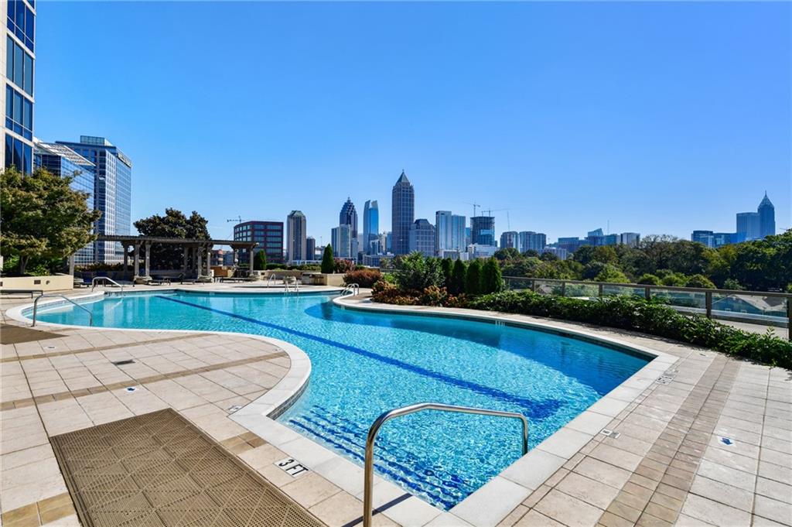
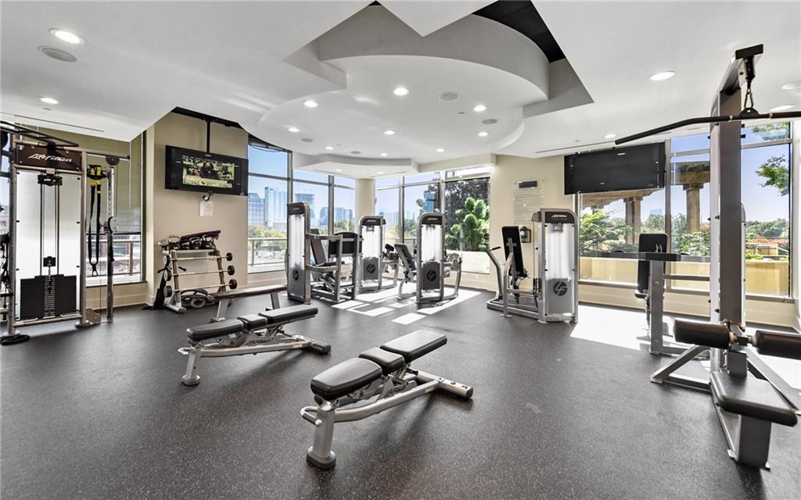
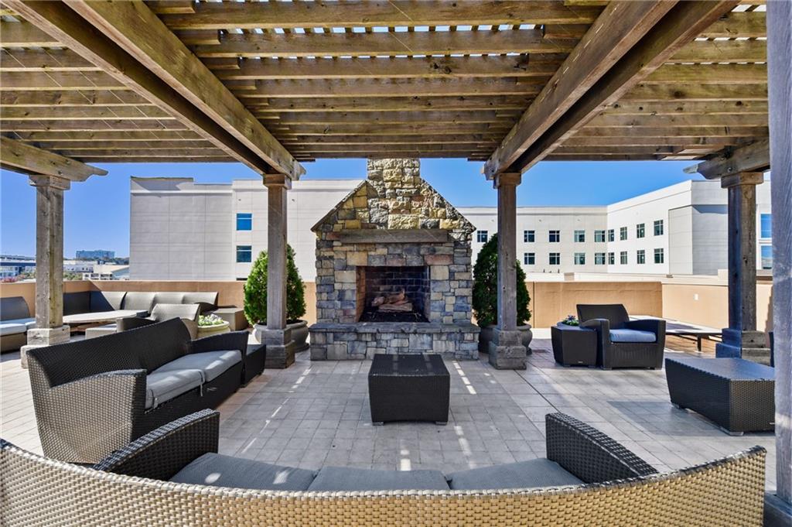
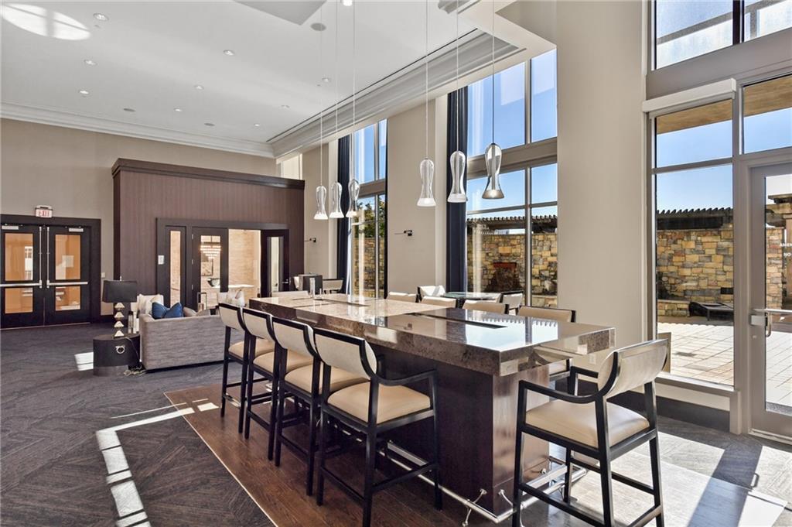
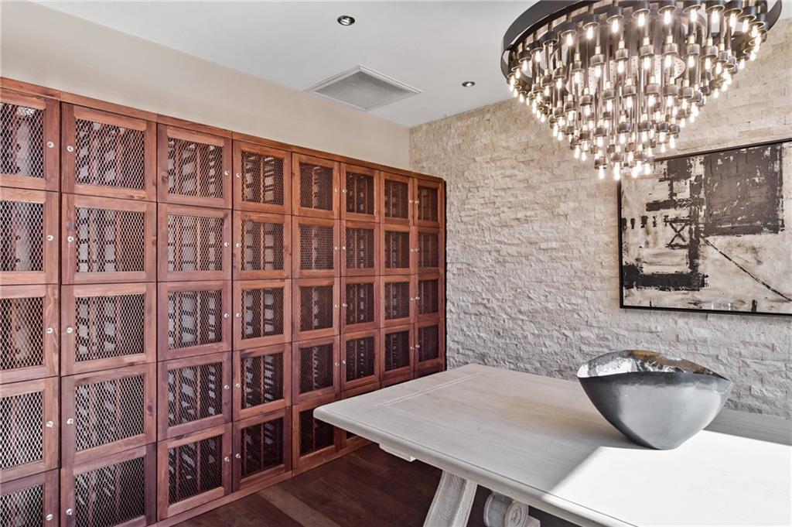
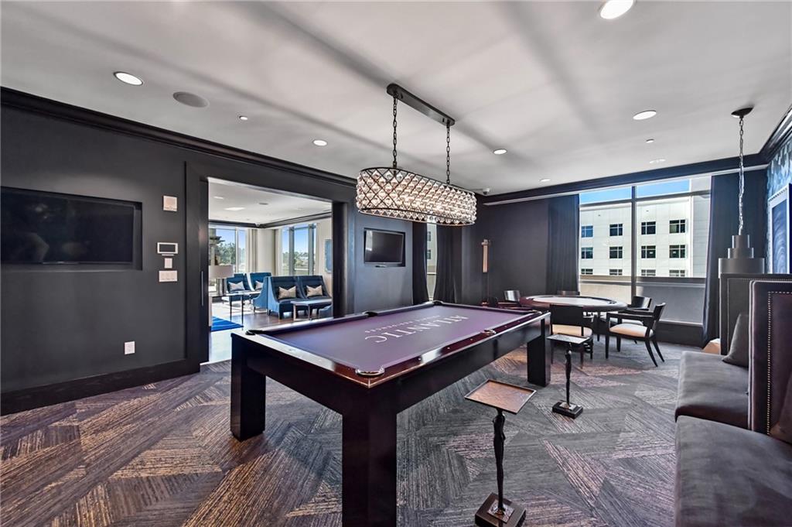
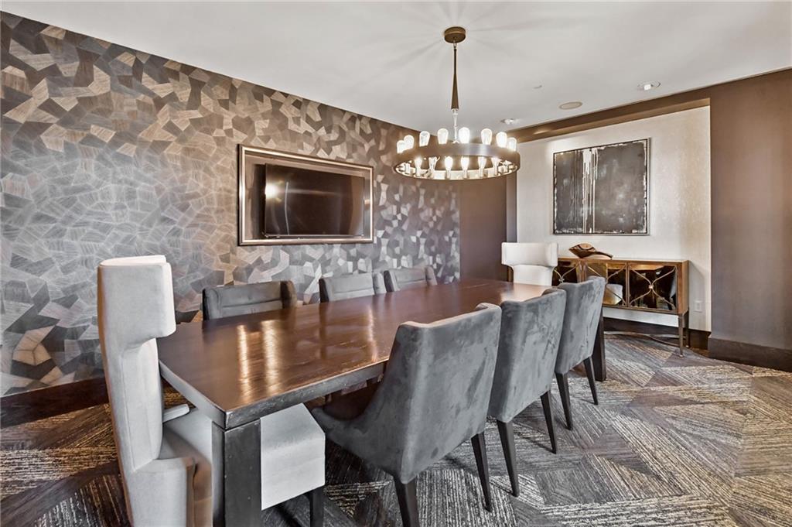
The building's amenities impressively include a year-round pool and spa, fitness center with yoga and HIIT classes, clubroom, game room, concierge, and frequent resident events and social clubs. Two assigned parking spaces directly in front of the elevators and a rare storage unit are included.

With shopping, entertainment, green space, and the dog park right outside your door, the location makes everyday life effortless, while quick access to major highways puts all of Atlanta within easy reach.

The best floor plan, the best view, and completely updated throughout, this is a rare opportunity to have it all.

Share Property

Location

270 17th Street NW Unit 909, Atlanta, GA 30363

Status

Coming Soon

Catherine Newsome

Catherine Newsome

TITLE

Global Real Estate Advisor

PHONE

404.414.9172

Property Amenities

Interior
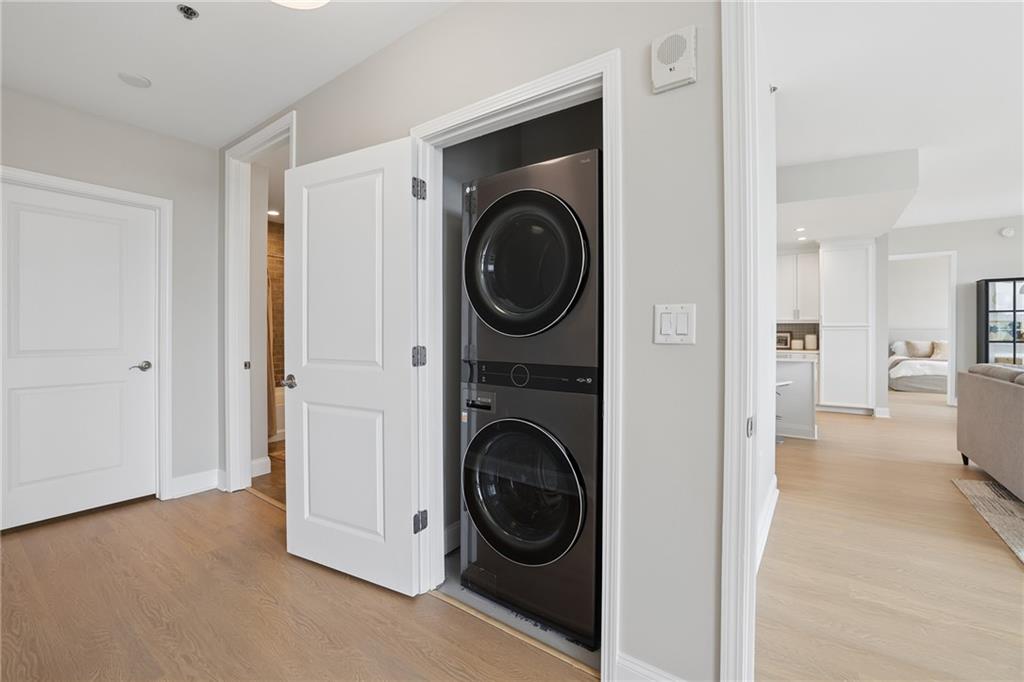
Laundry room Laundry Closet, Main Level
Fireplace None
Appliances Dishwasher, Disposal, Dryer, Electric Water Heater, Gas Cooktop, Gas Oven, Microwave, Range Hood, Refrigerator, Washer
Flooring Tile, Vinyl
Total Bedrooms: 2
Half Bathrooms: 1
Full Bathrooms: 2
Other Interior Features Entrance Foyer, High Ceilings 10 ft Main, High Speed Internet, His and Hers Closets, Walk-In Closet(s)
Area & Lot
Total area 1,801 Sq.Ft.
Lot Area 1,785.96 Sq.Ft.
Living area 1,801 Sq.Ft.
MLS® ID 7829092
Year Built 2009
High School Midtown
Middle School Centennial Place
Elementary School Centennial Place
Water Frontage None
View Description City
Architecture Styles High Rise (6 or more stories)
Type Condo
Status Coming Soon
Exterior
Stories 1
Pool Gunite, Heated, In Ground, Salt Water
Air conditioning Ceiling Fan(s), Central Air, Electric Air Filter
Heat type Forced Air
Green Feature None
Disability Features Accessible Bedroom, Accessible Full Bath, Accessible Hallway(s)
Water Source Public
Garage Space 2.0
Security Features Carbon Monoxide Detector(s), Fire Alarm, Fire Sprinkler System, Intercom, Key Card Entry, Secured Garage/Parking, Security Guard, Smoke Detector(s)
Sewer Public Sewer
Other Exterior Features None
Parking Assigned, Covered, Garage, Storage, Electric Vehicle Charging Station(s)
Lot Features Landscaped, Level
Roof Composition
Utilities Cable Available, Electricity Available, Natural Gas Available, Phone Available, Sewer Available, Water Available
Finance
Sales Price $725,000
HOA Fees $1,009 monthly
Real Estate Tax $7,753 yearly

Mortgage Calculator

Estimate your monthly mortgage payment, including the principal and interest, property taxes, and HOA. Adjust the values to generate a more accurate rate.

All estimates are provided for informational purposes only. Actual amounts may vary.
$0,000 Your Payment 20 15 65
$0,000 Your Payment

Doing Things Different to Get Extraordinary Results

Whether you're buying or selling, Catherine Newsome is committed to guiding you through every step of the real estate process with integrity, passion, and personalized service. Let her help you find your dream home or sell your property for the best price—your goals are her priority!