*

Leave a Message

Thank you for your message. We will be in touch with you shortly.

Beige gabled house with black shutters, an arched window, and an attached two-car garage.
Staged living room with a tiled fireplace, round wooden coffee table, and layered rugs.
Staged living room with gray sofa, layered rugs, round coffee table, and woven console.
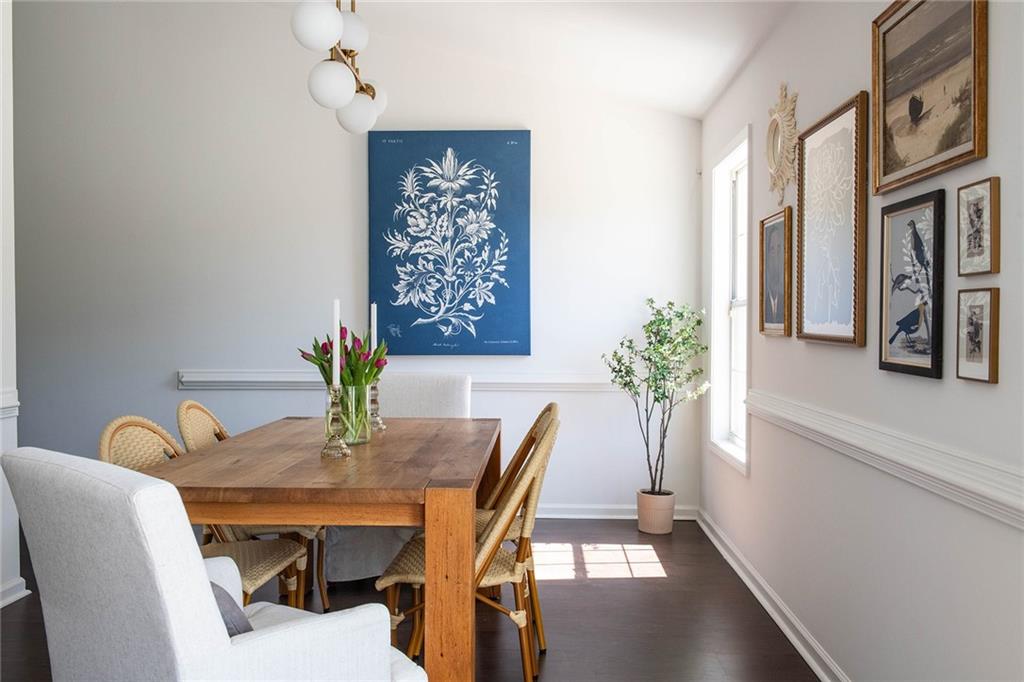
Dining room with a wooden table, woven chairs, and a modern globe chandelier.
Bright white kitchen with patterned tile flooring and a round dining table beside large windows.
Bright kitchen with patterned tile flooring and a dining nook in a bay window.
White kitchen with farmhouse sink beneath a large window and brass fixtures.
Staged bedroom with a bronze metal bed frame, two windows, and a potted tree.
Bathroom with navy paneled vanity, star-patterned tile, and a potted plant on a wooden stool.
Bathroom with navy double vanities, a freestanding tub beneath an arched window, and patterned tile flooring.
Living room with a leather-and-chrome chair, cane-front cabinet, abstract art, and glass vase.
Bright living room with a tiled fireplace, neutral sofas, and a black geometric pendant light.
Staged living room with a fireplace, tall ceiling, geometric chandelier, and layered seating.
Staged living room with a white fireplace, pale chairs, and a round wooden coffee table.
Staged living room with beige chairs, a round wood coffee table, and a white fireplace.
White fireplace mantel with round mirror, geometric chandelier reflection, candles, books, and leafy branches.
Staged living room with a gray sofa, round wood coffee table, and woven rugs.
Dining room with a wooden table, woven chairs, framed artwork, and a large window.
Dining room with a wood table, woven chairs, eclectic wall art, and a brass chandelier.
Dining room with a wooden table, woven chairs, floral artwork, and a sunlit window.
Dining room with a wooden table, woven chairs, blue floral wall art, and a white armchair.
Gallery wall with framed botanical, bird, and beach artwork on a white wall.
Dining area with a wooden table and woven chairs beside an open glass-panel front door.
Bright white kitchen with patterned tile flooring and a dining table beside large windows.
Dining area with a round table, woven-seat chairs, tall windows, and patterned tile floor.
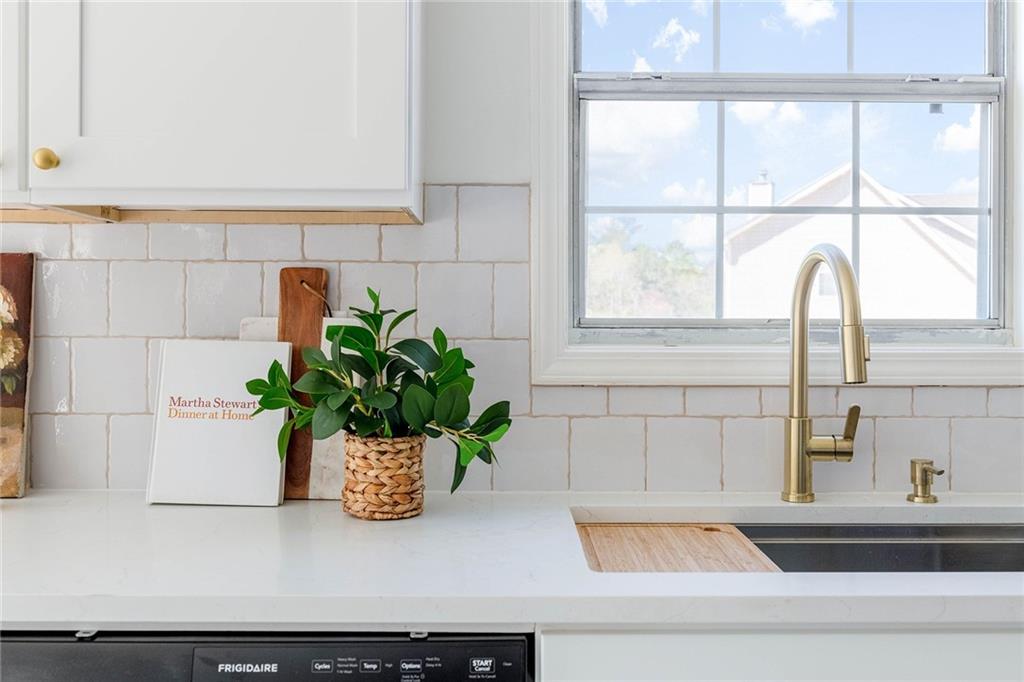
Kitchen counter with white tile backsplash, gold faucet, window, potted plant, and cookbook.
Kitchen sink beneath a large window, with white tile backsplash and a potted plant on the counter.
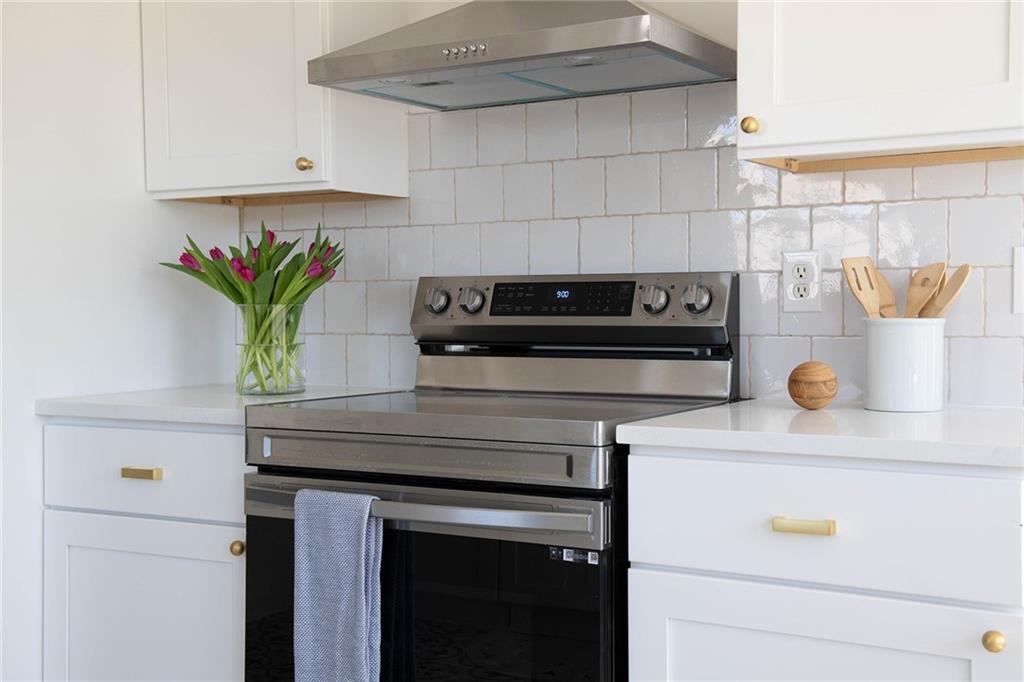
Kitchen range with stainless steel appliances, white cabinets, brass pulls, and a white tile backsplash.
Bright kitchen corner with white paneled cabinets, brass hardware, subway tile, and a blue towel by the sink.
Bright white kitchen with patterned tile floors and a window-side dining nook.
Spacious bedroom with a metal bed, tray ceiling, and adjoining sitting area.
Staged bedroom with a metal four-poster bed, matching nightstands, and a tray ceiling.
Staged bedroom with a brass bed, white bedding, wooden nightstand, and leafy potted tree.
Light wood dresser with decorative lamps and abstract artwork above it in a carpeted room.
Staged home office with a wooden desk, black armchairs, blue floral artwork and a round mirror.
Sitting room with two dark armchairs, a wood desk, round mirror, and blue floral artwork.
Staged home office with a light wood desk, woven chair, abstract prints, and round wall mirror.
Home office with a wooden desk, two dark chairs, and blue floral wall art.
Bathroom double vanity with navy cabinets, white countertop, and large mirrors.
Bathroom with a freestanding tub, navy paneled walls, arched window, and patterned tile floor.
Freestanding bathtub with a chrome faucet, dark paneled walls, and a potted plant on a wooden table.
Bathroom with a navy double-sink vanity, arched mirrors, patterned tile, and freestanding tub.
Bathroom with a freestanding tub, arched window, navy paneling, and black-and-white star-patterned floor.
Walk-in shower with white tile walls, a recessed niche, and hexagonal floor tile.
Walk-in closet with white wire shelving and a gray carpeted floor.
Furnished bedroom with a black four-poster bed, white linens, mustard pillow, and rustic wooden bench.
Bedroom with a brass bed, patterned coverlet, and window overlooking leafy trees.
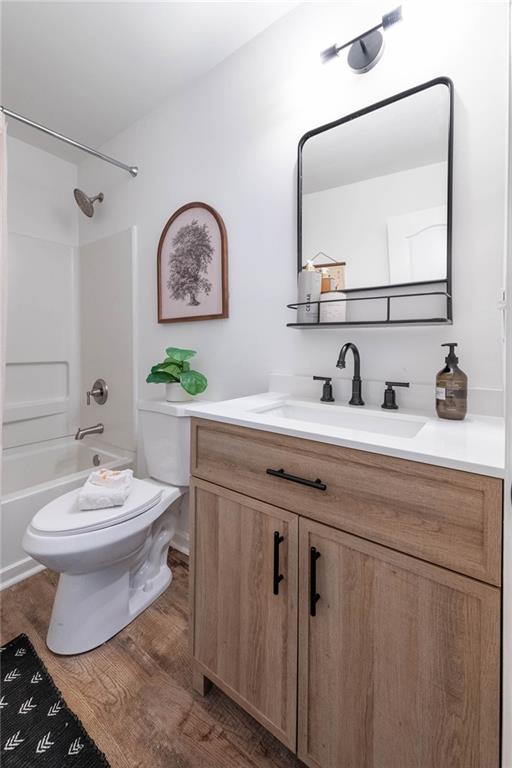
Staged bathroom with a wood vanity, black-framed mirror, and tub-shower.
Bright entryway with patterned tile, a carpeted staircase, and a wooden bench beside the front door.
Attic bedroom with a twin bed, vaulted ceiling, and tall arched window.
Staged entryway with a white paneled front door, patterned rug, and rustic bench beneath abstract art.
Styled console table with a pale vase, books, and abstract artwork.
Covered front porch with a black door, leafy wreath, wooden chairs, and a striped rug.
Rear patio with a concrete slab, glass-paneled door, and light-colored siding.
Rear exterior of a beige house with a dark roof, small patio, and broad grassy yard.
Open grassy backyard with wooden fencing, mature trees, and the side of a light-colored house.
Rear of a light-colored house beyond a broad grassy yard, with trees and a red outbuilding.
Beige-sided house with an attached garage, broad concrete driveway, and front lawn.
Aerial view of a dark-roofed house, driveway, and lawn beside a residential street.
Aerial view of a detached house with a dark roof and patio beside a broad lawn.
Aerial view of a single-story home with an attached garage, concrete driveway, and large evergreen tree.
Floor plan showing three bedrooms, living and sitting rooms, kitchen, breakfast nook, and attached garage.
Floor plan of a 12'2" by 17'10" bedroom with an adjoining staircase.
Two-level home floor plan with a primary suite, living and dining areas, kitchen, garage, and upstairs bedroom.
VIEW PHOTOS
$350,000

3709 Mitchells Valley Court

4 Beds 2 Baths 2,035 Sq.Ft. 0.52 Acres
Description

Nestled in the serene Mitchell's Meadow neighborhood of Ellenwood, Georgia, envision entering into a completely remodeled home where everything has been perfectly curated for you. Designer touches adorn every corner of this thoughtfully renovated home. As you enter, you'll be captivated by the grandeur of the large living room with vaulted ceilings and designer lighting, all centered around a cozy wood-burning fireplace, creating the perfect ambiance for relaxation or entertaining. The dining room seamlessly connects to both the kitchen and living room, ideal for intimate dinners or large parties, with the lush backyard serving as the perfect backdrop.
The heart of this home lies in the kitchen, a true chef's dream that seamlessly combines functionality with aesthetic appeal. A gorgeous tile backsplash complements brand-new ivory shaker cabinets and quartz countertops, while a suite of stainless-steel appliances stands ready for culinary adventures. The beautiful tile floor in the kitchen and eating area adds character alongside the sunny breakfast nook's picturesque views of the spacious backyard, creating an idyllic setting for morning coffee.
The primary suite, the crown jewel of the home, is a private and spacious haven away from the rest of the house. The sleeping area seamlessly merges into the expansive, flexible living room through an archway adorned with classic columns. This suite offers endless possibilities, whether it's for morning exercise and coffee, a quiet workspace during the day or a cozy retreat for evening relaxation with your favorite show or book. At the heart of the primary suite lies the primary bathroom, a sanctuary in itself. Designer touches grace every corner, from intricate millwork to sophisticated lighting, complemented by designer tiles and mirrors and an arched window. Picture yourself unwinding in the freestanding modern tub or enjoying the luxurious walk-in shower; it's a truly relaxing and luxurious retreat within your home. With a large walk-in closet, the primary suite has everything you desire.
The main floor is rounded out by two additional spacious bedrooms, complemented by a beautifully remodeled bathroom. Meanwhile, the second floor boasts a large fourth bonus bedroom situated above the garage, offering versatile space perfect for an office, a craft room or an exercise area.
The location is ideal, situated within a 15+/- mile radius of downtown Atlanta and Hartsfield-Jackson Atlanta International Airport. With nearby shopping, restaurants and easy access to major interstates such as I-285 and I-675, you can enjoy the best of both worlds - suburban tranquility and urban convenience.

Share Property

Location

3709 Mitchells Valley Court, Ellenwood, GA 30294

Status

Sold

Date Sold

July 31, 2024
Catherine Newsome

Catherine Newsome

TITLE

Global Real Estate Advisor

PHONE

404.414.9172

Property Amenities

Interior
Laundry room Laundry Room, Main Level
Fireplace Gas Starter, Living Room
Appliances Dishwasher, Gas Cooktop, Gas Oven, Microwave, Refrigerator
Flooring Carpet, Ceramic Tile, Hardwood
Total Bedrooms: 4
Full Bathrooms: 2
Other Interior Features Double Vanity, High Ceilings 10 ft Lower, High Ceilings 10 ft Upper, High Speed Internet, Walk-In Closet(s)
Area & Lot
Total area 2,035 Sq.Ft.
Lot Area 0.52 Acres
Living area 2,035 Sq.Ft.
MLS® ID 7334947
Year Built 2002
High School Morrow
Middle School Adamson
Elementary School East Clayton
Water Frontage None
View Description Other
Architecture Styles A-Frame, Traditional
Type Residential
Status Sold
Exterior
Stories 2
Pool None
Air conditioning Ceiling Fan(s), Central Air, Zoned
Heat type Central, Natural Gas, Zoned
Green Feature None
Disability Features None
Water Source Public
Garage Space 2.0
Security Features Smoke Detector(s)
Sewer Septic Tank
Other Exterior Features Rain Barrel/Cistern(s), Private Entrance, None
Parking Attached, Driveway, Garage, Garage Faces Front, Level Driveway
Lot Features Back Yard, Front Yard, Landscaped, Level, Private
Roof Composition
Utilities Cable Available, Electricity Available, Natural Gas Available, Phone Available, Water Available
Finance
Sales Price $350,000
Real Estate Tax $4,157 yearly
Staged living room with a tiled fireplace, round wooden coffee table, and layered rugs.

360 Virtual Tour

Take a tour of this property

Doing Things Different to Get Extraordinary Results

Whether you're buying or selling, Catherine Newsome is committed to guiding you through every step of the real estate process with integrity, passion, and personalized service. Let her help you find your dream home or sell your property for the best price—your goals are her priority!