*

Leave a Message

Thank you for your message. We will be in touch with you shortly.

415 Tavern Circle
415 Tavern Circle
415 Tavern Circle
415 Tavern Circle
415 Tavern Circle
415 Tavern Circle
415 Tavern Circle
415 Tavern Circle
415 Tavern Circle
415 Tavern Circle
415 Tavern Circle
415 Tavern Circle
415 Tavern Circle
415 Tavern Circle
415 Tavern Circle
415 Tavern Circle
415 Tavern Circle
415 Tavern Circle
415 Tavern Circle
415 Tavern Circle
415 Tavern Circle
415 Tavern Circle
415 Tavern Circle
415 Tavern Circle
415 Tavern Circle
415 Tavern Circle
415 Tavern Circle
415 Tavern Circle
415 Tavern Circle
415 Tavern Circle
415 Tavern Circle
415 Tavern Circle
415 Tavern Circle
415 Tavern Circle
415 Tavern Circle
415 Tavern Circle
415 Tavern Circle
415 Tavern Circle
415 Tavern Circle
415 Tavern Circle
415 Tavern Circle
415 Tavern Circle
415 Tavern Circle
415 Tavern Circle
415 Tavern Circle
415 Tavern Circle
415 Tavern Circle
415 Tavern Circle
415 Tavern Circle
415 Tavern Circle
415 Tavern Circle
415 Tavern Circle
415 Tavern Circle
415 Tavern Circle
415 Tavern Circle
415 Tavern Circle
415 Tavern Circle
415 Tavern Circle
415 Tavern Circle
415 Tavern Circle
415 Tavern Circle
415 Tavern Circle
415 Tavern Circle
415 Tavern Circle
415 Tavern Circle
415 Tavern Circle
415 Tavern Circle
415 Tavern Circle
415 Tavern Circle
415 Tavern Circle
415 Tavern Circle
415 Tavern Circle
415 Tavern Circle
415 Tavern Circle
VIEW PHOTOS
$1,300,000

415 Tavern Circle

5 Beds 6 Baths 6,175 Sq.Ft. 0.36 Acres

Description

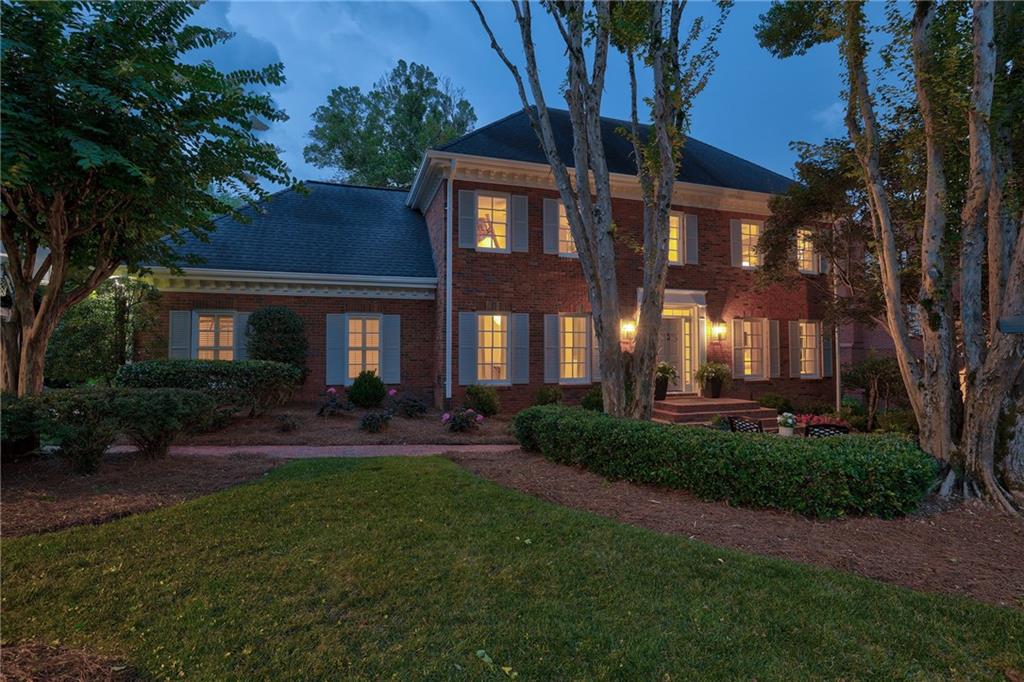
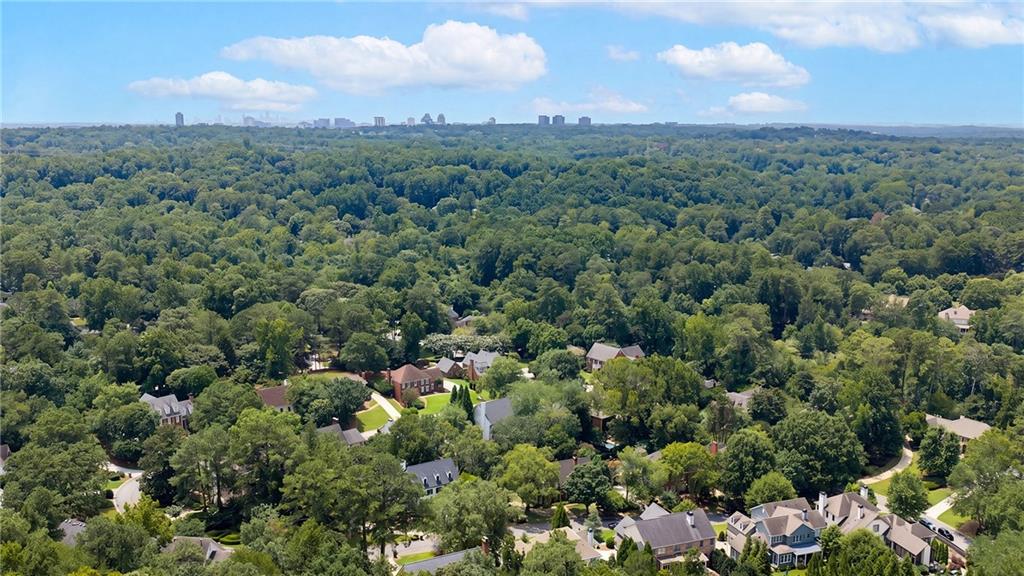
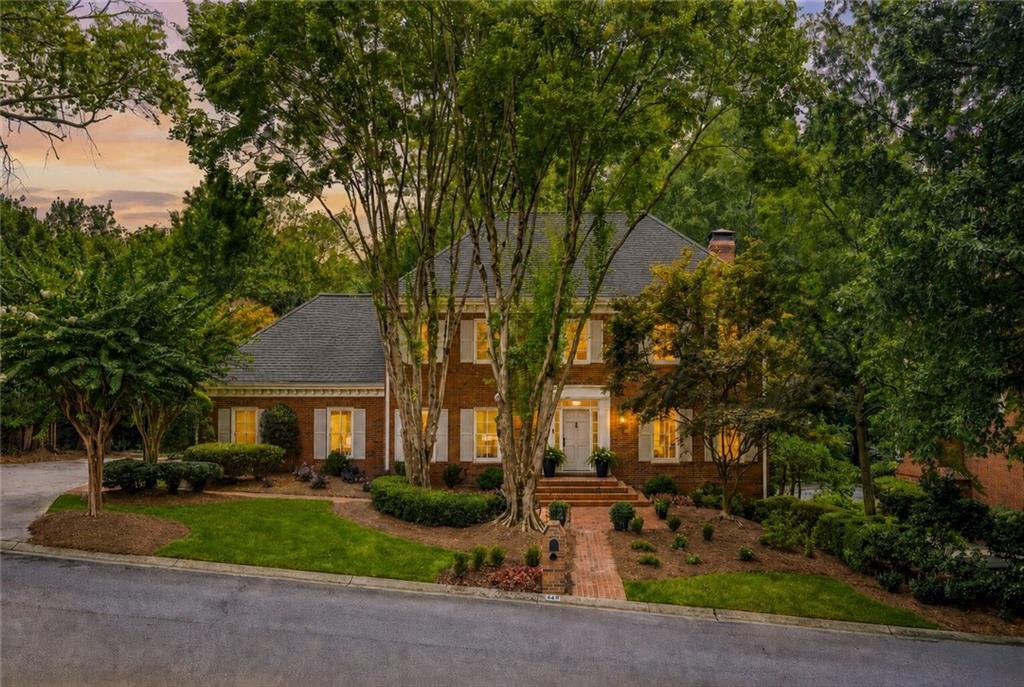
Rarely does a home come to market with this level of craftsmanship, privacy, beautiful views, an exceptional floor plan and expansive indoor and outdoor living spaces. Located in the coveted Bill Grant-developed The Vineyards, this residence is the home buyers dream about--and rarely find.
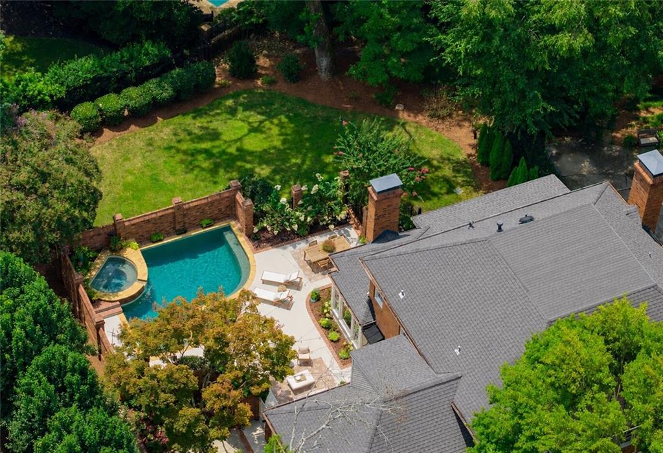
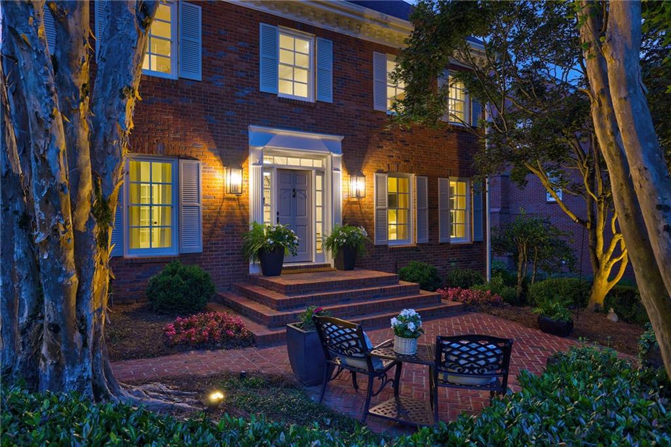
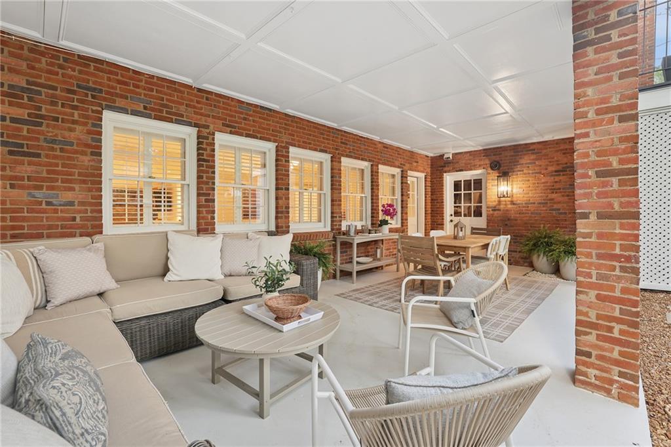
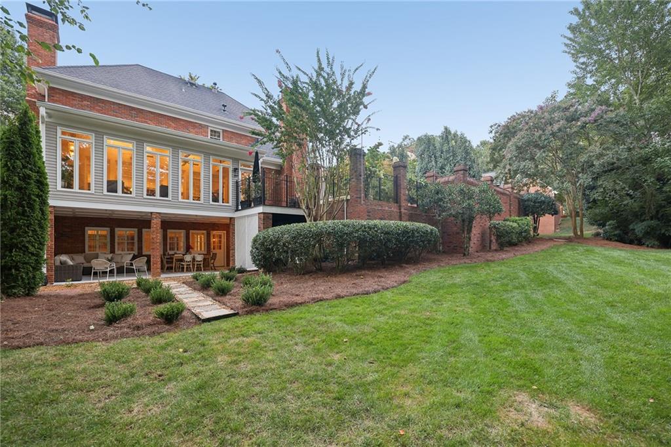
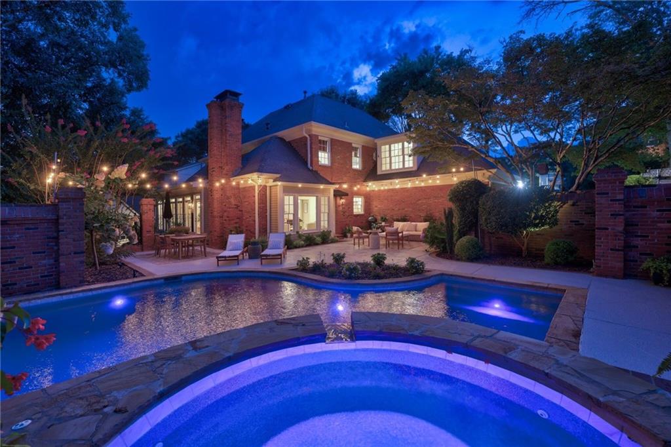
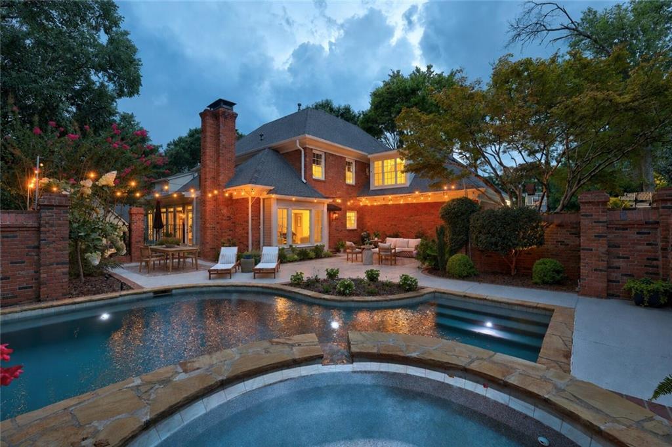
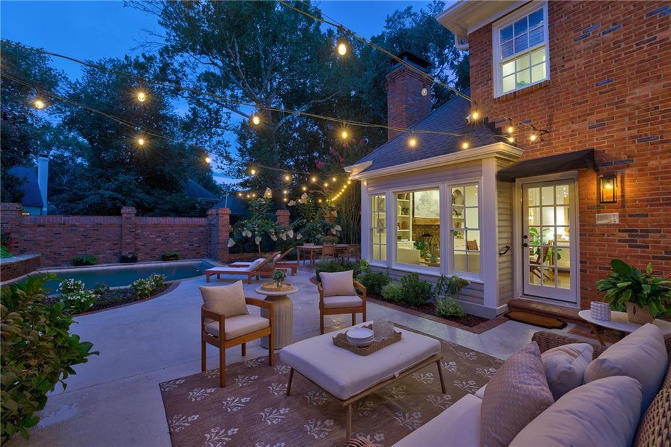
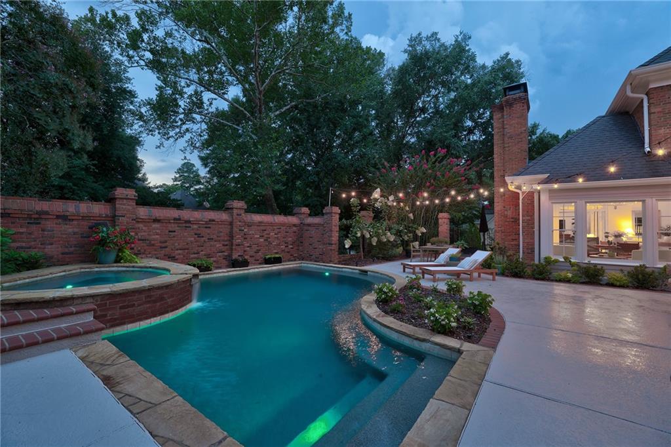
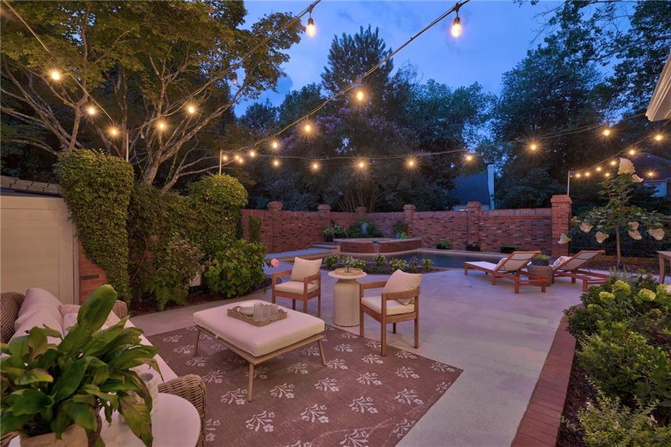
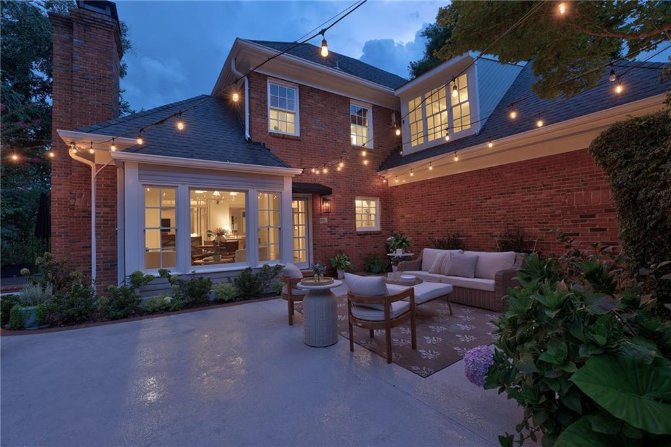
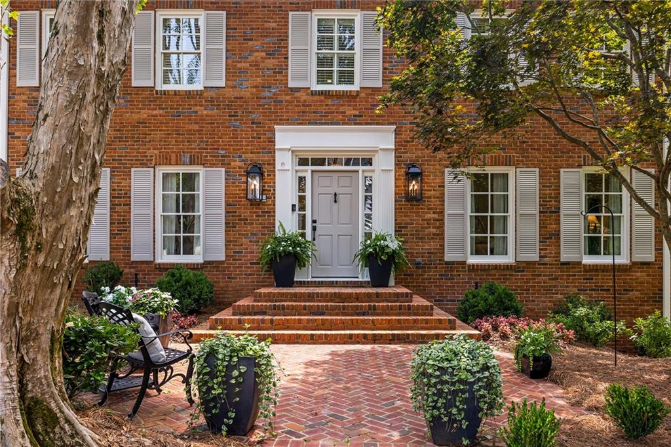
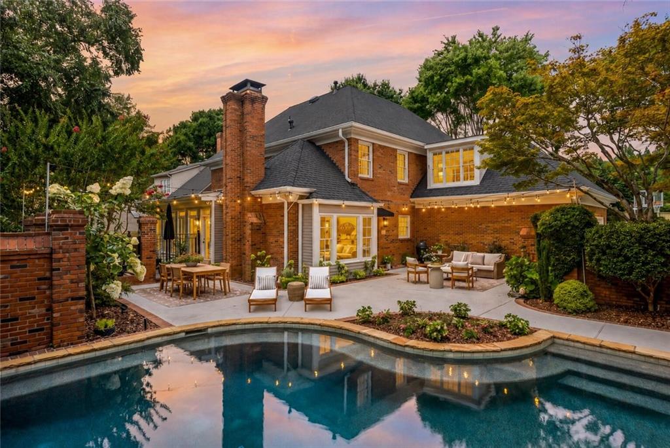
Stunning, mature landscaping surrounds the property. Outdoor living begins with a welcoming brick courtyard in the front, perfect for quiet seating and gathering with neighbors. Off the kitchen, discover a walkout pool and hot tub set within a large, private courtyard with a dining area, a separate sitting area and plenty of space for poolside lounging and entertaining. The covered terrace-level porch serves as another outdoor living room, with space for a large sectional and a second dining area. Beyond the porch, the expansive backyard offers plenty of room for throwing a football or playing soccer.
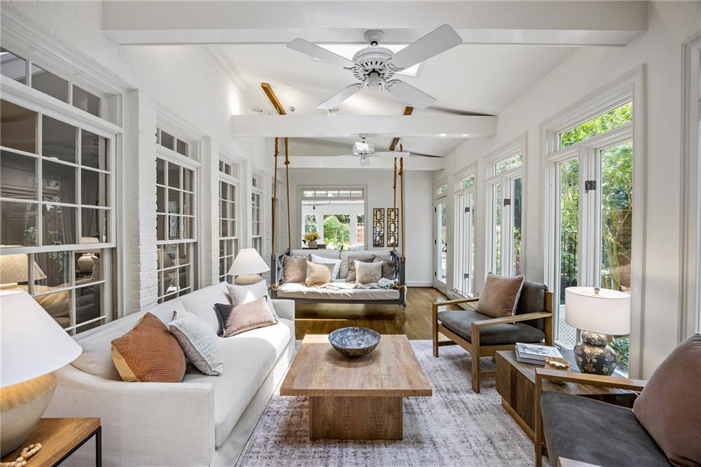
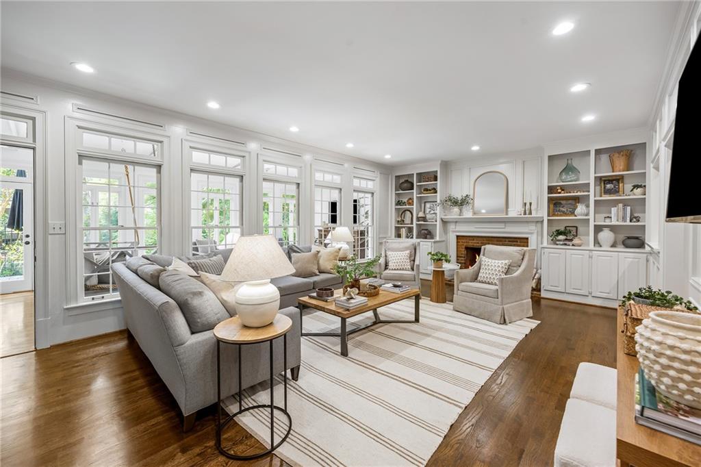
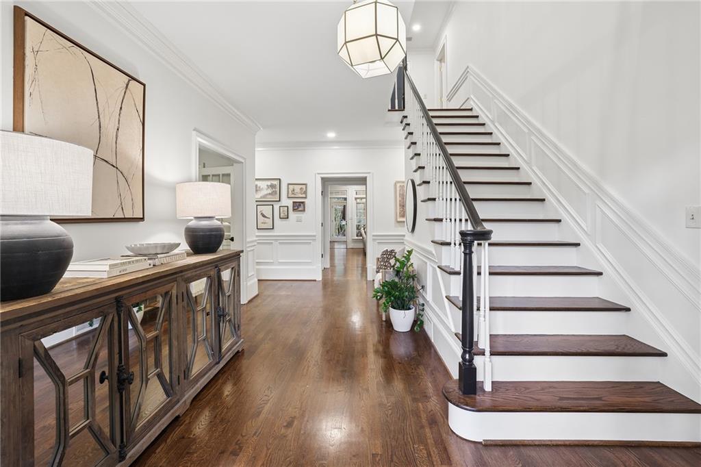
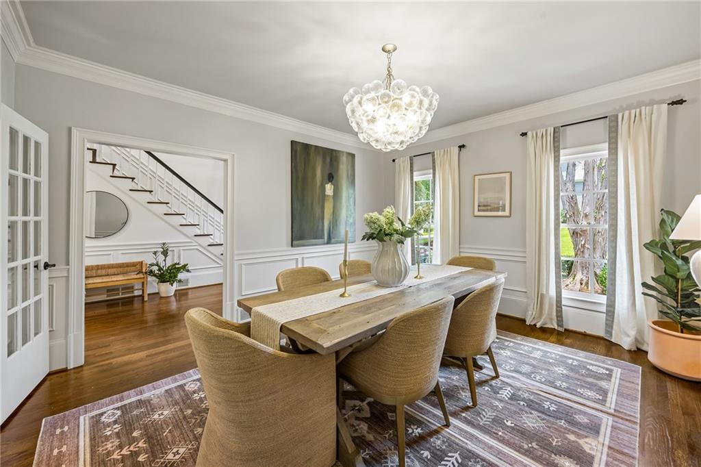
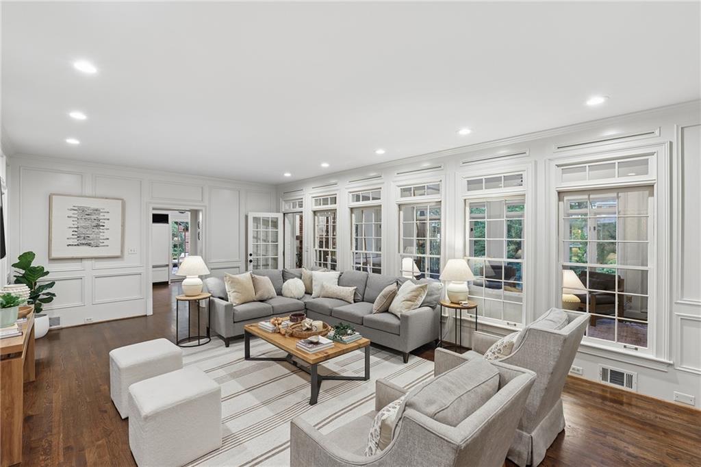
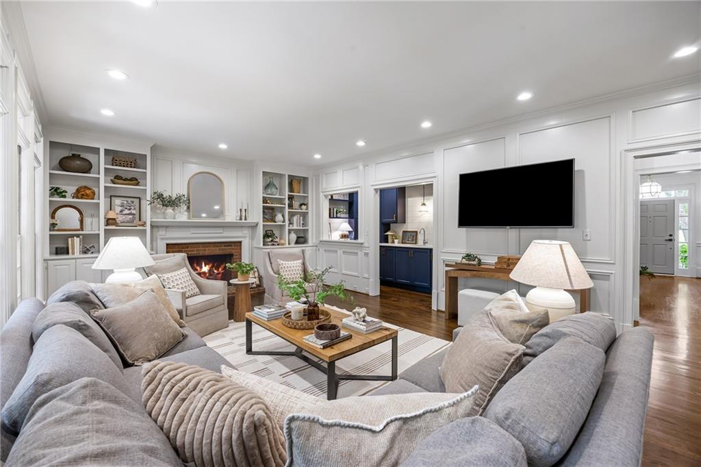
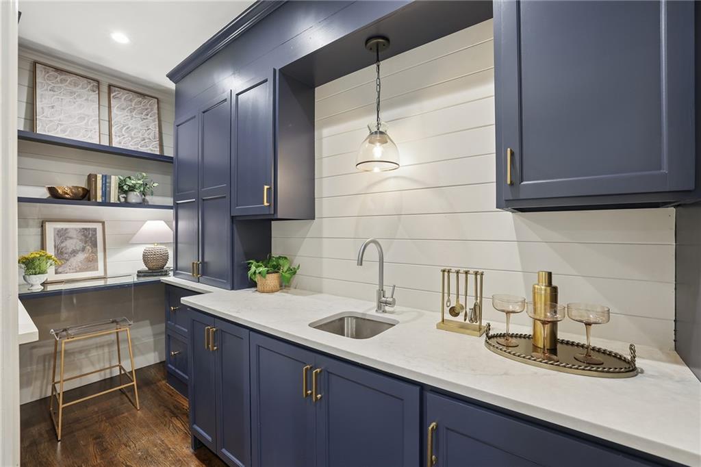
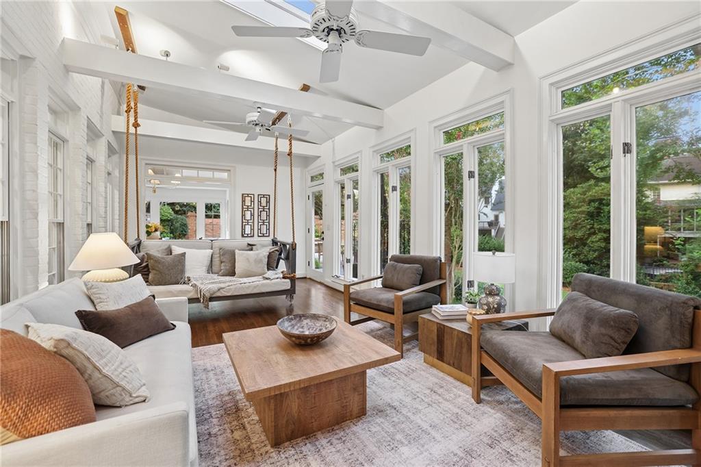
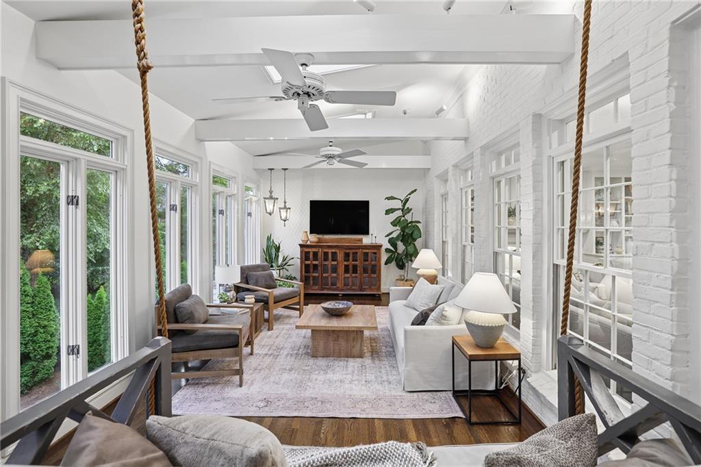
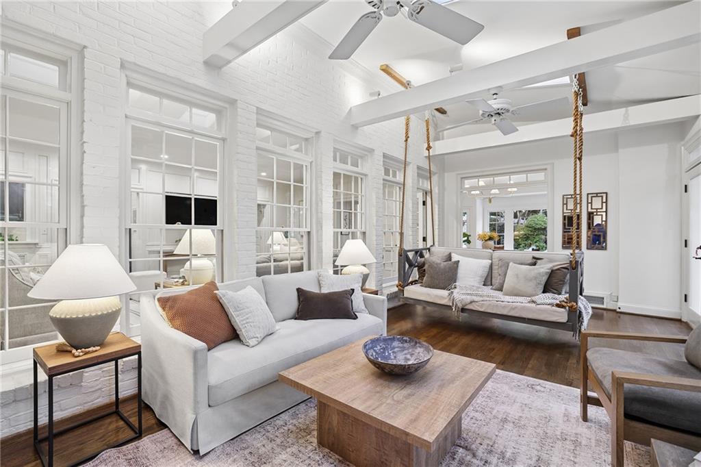
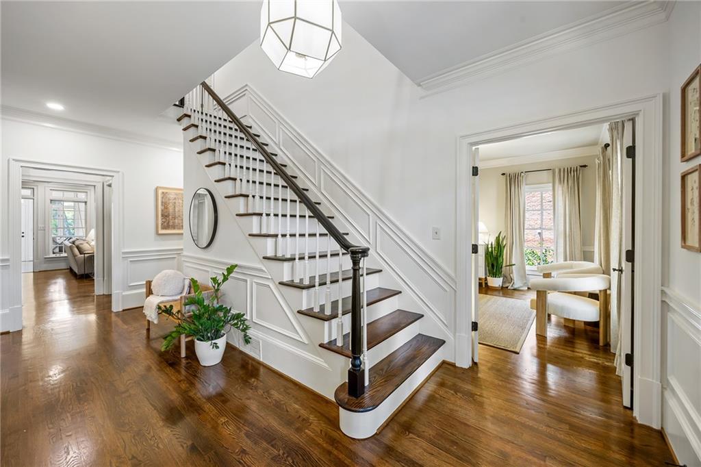
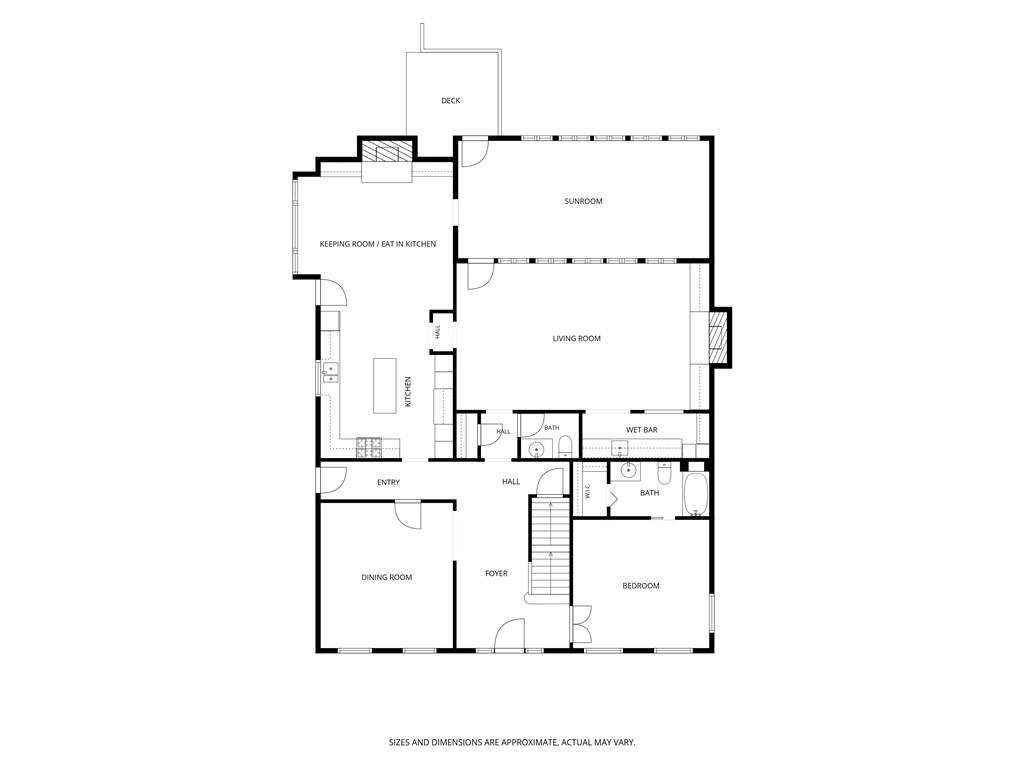
Inside, wide entryways, high ceilings and extensive millwork showcase the home's quality. The oversized fireside living room features custom paneled walls and a custom wet bar. A full wall of picture windows overlooks the adjoining sunroom, where a wall of windows frames the beautiful outdoor views and exposed beams, skylights and hanging swings create an outdoor retreat for every season.
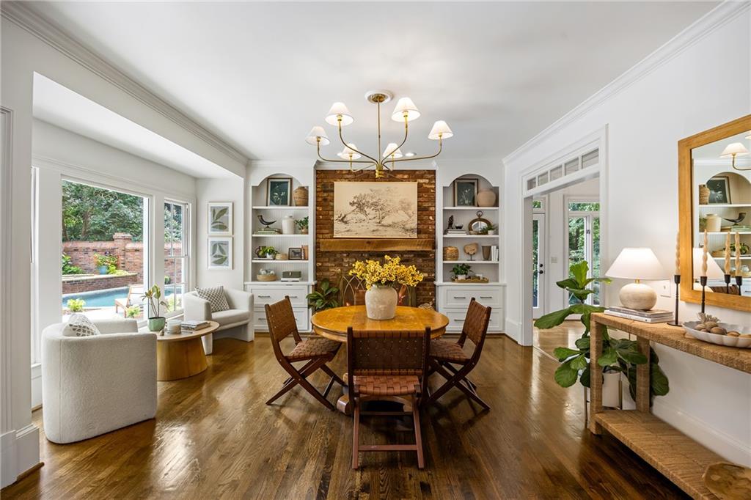
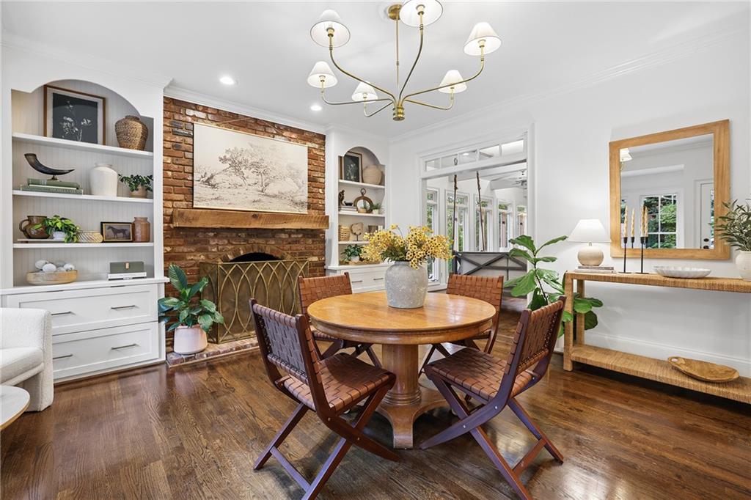
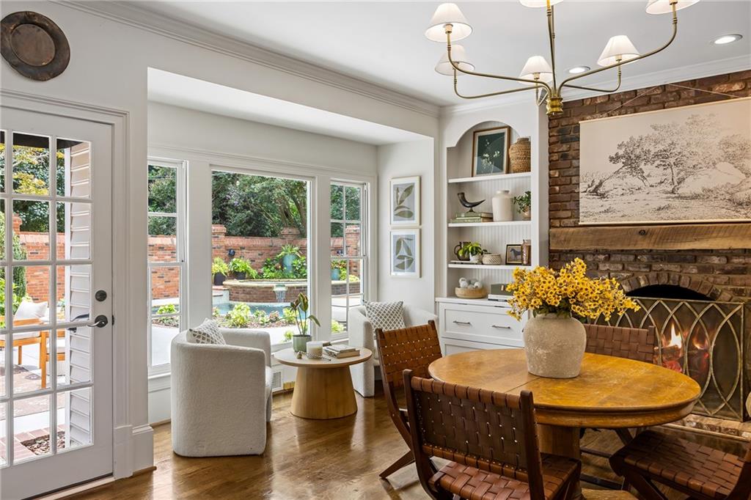
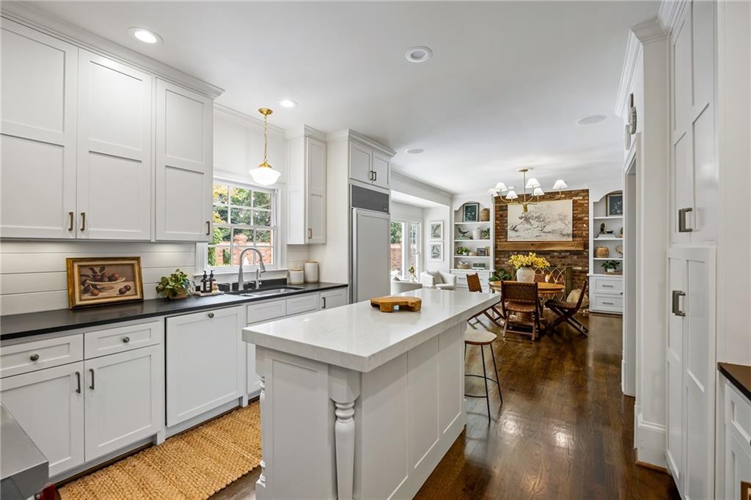
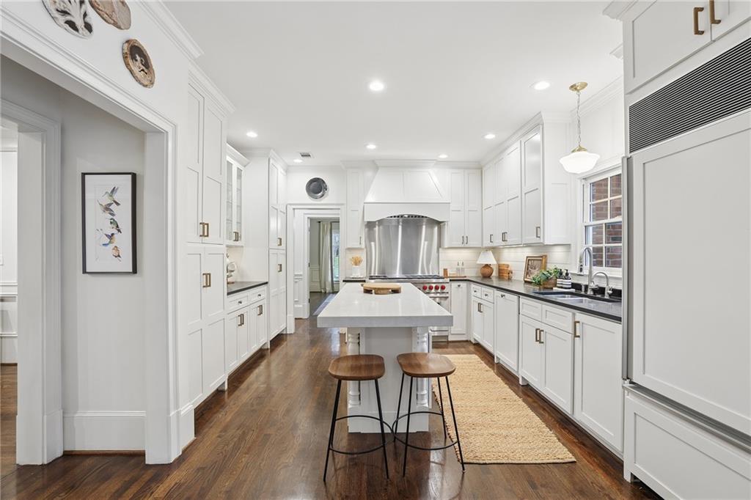
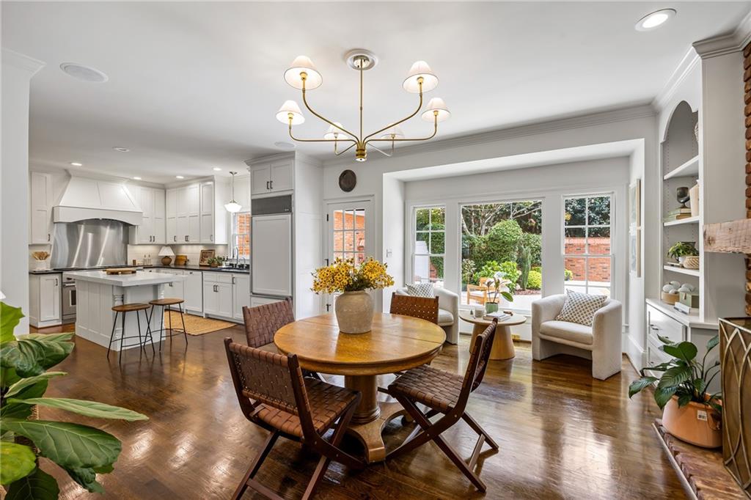
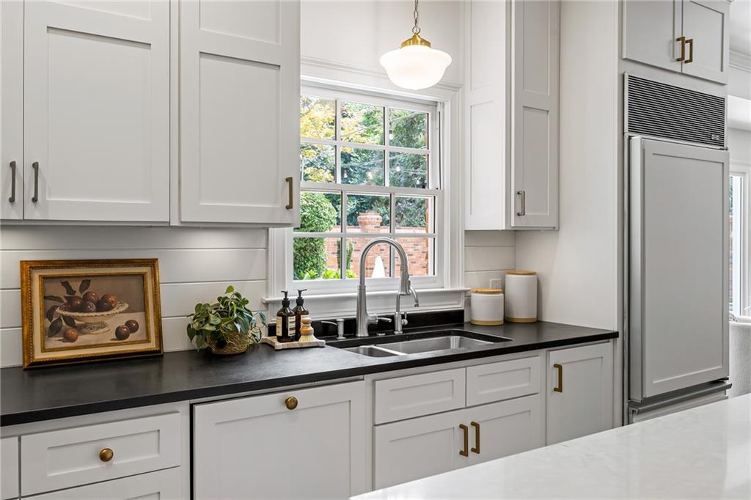
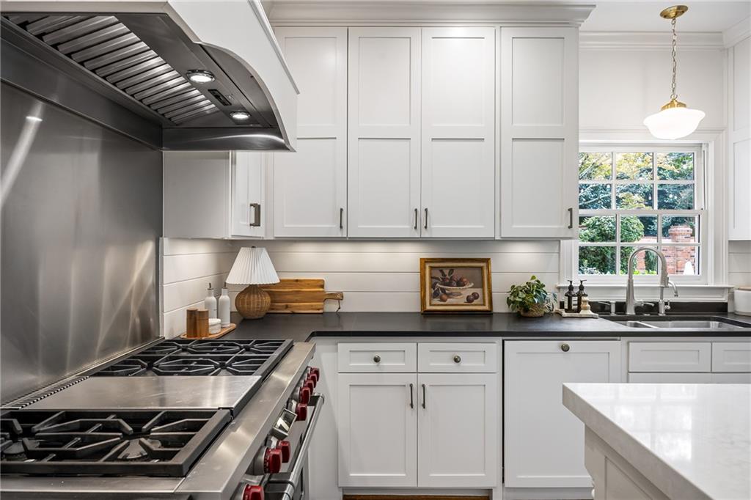
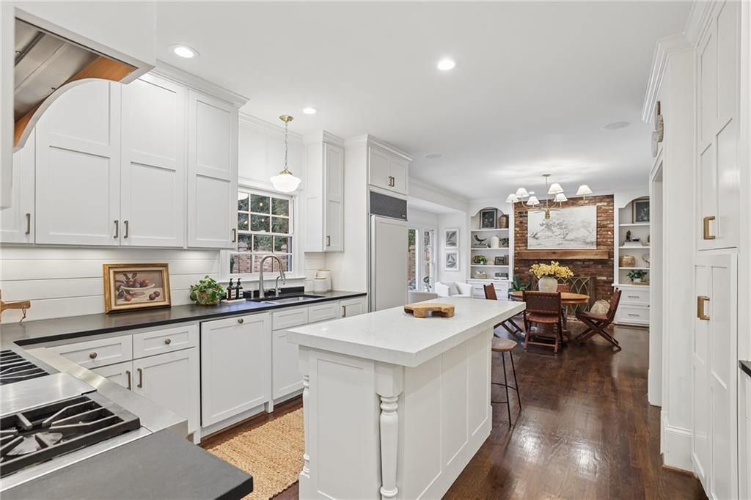
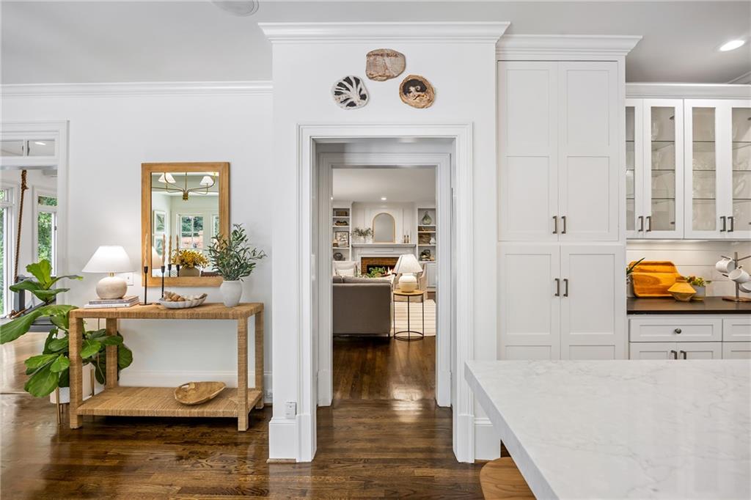
The kitchen and fireside keeping room overlook one of the home's most beautiful and private settings. Oversized windows frame the large private courtyard, where lush, mature landscaping surrounds the saltwater pool and elevated hot tub-complete with a cascading waterfall flowing into the pool below. With generous areas for dining, lounging and entertaining, the courtyard feels like a private garden retreat and a natural extension of the kitchen and keeping room. Inside, the kitchen features custom Shaker-style cabinetry, soapstone countertops, a 3-centimeter marble-topped island and high-end appliances.
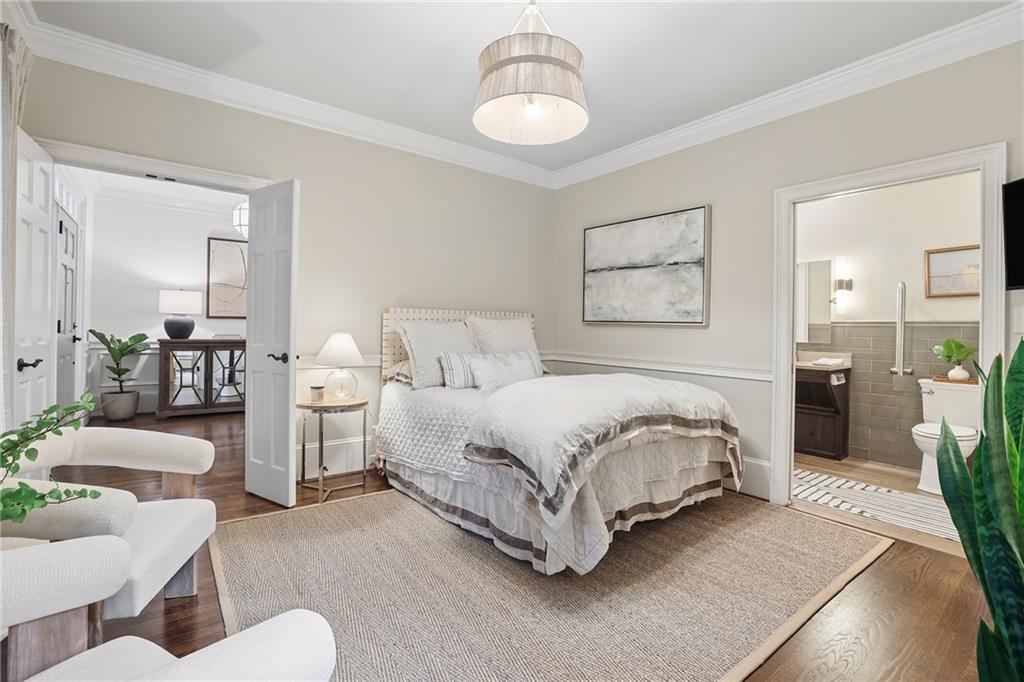
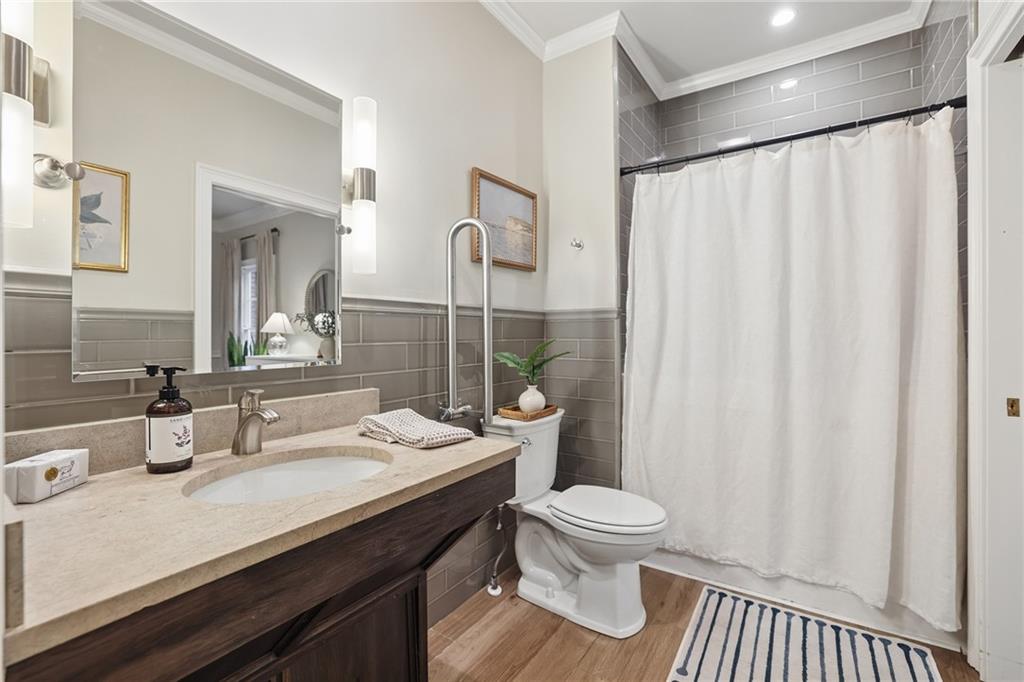
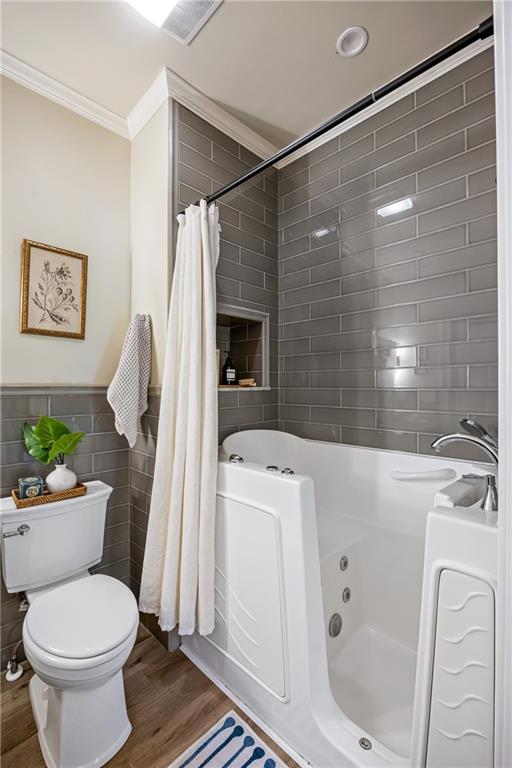
A main-level bedroom with an en suite bathroom, a walk-in closet and handicap-accessible design is ideal for guests or multigenerational living.
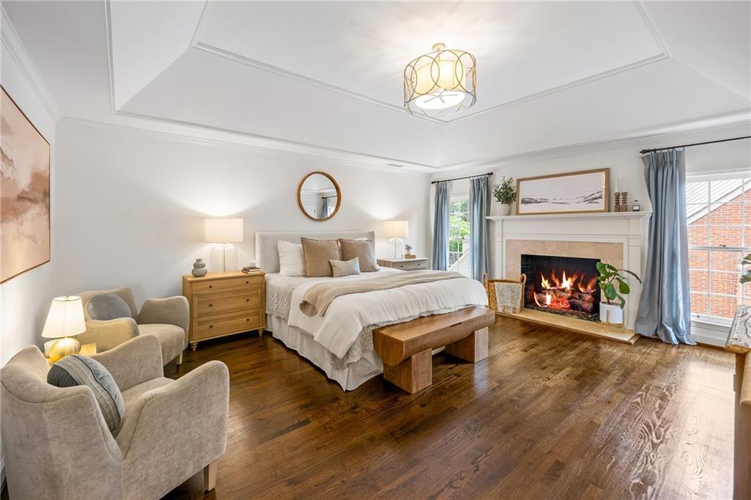
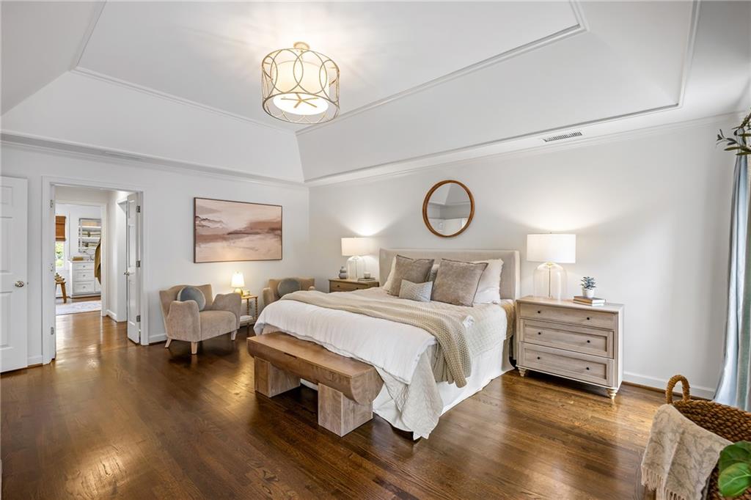
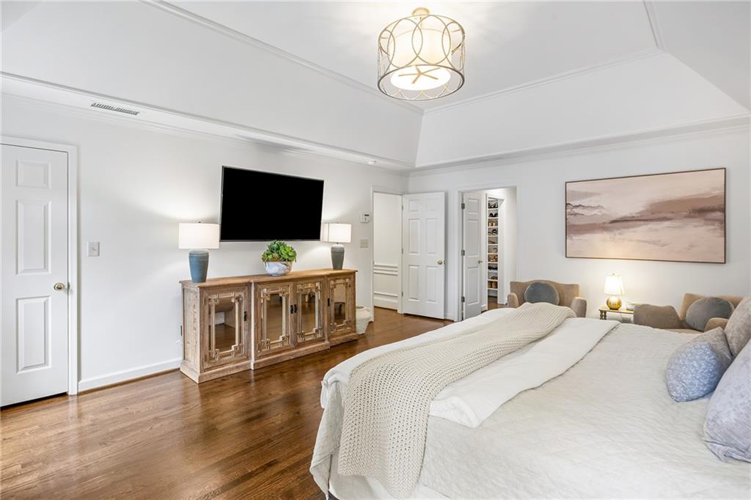
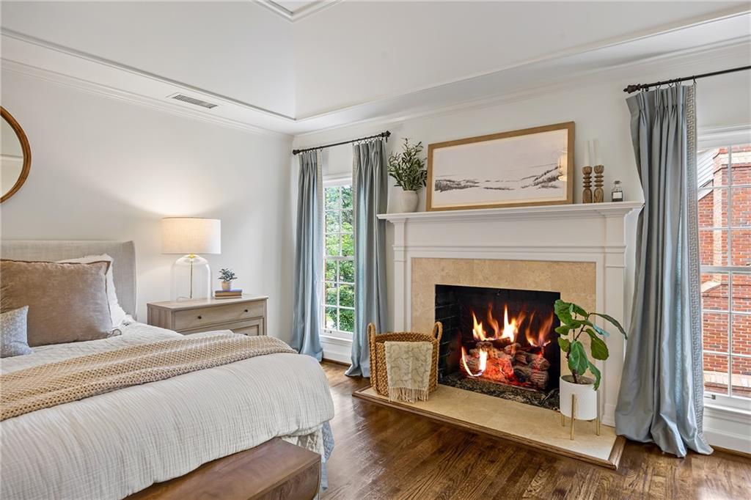
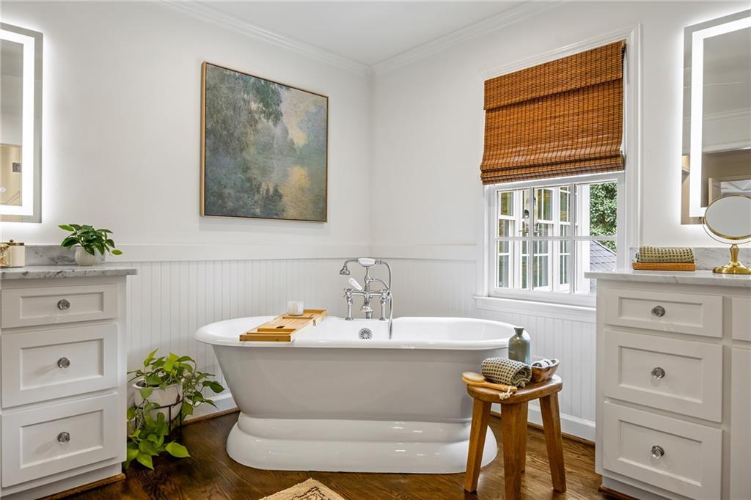
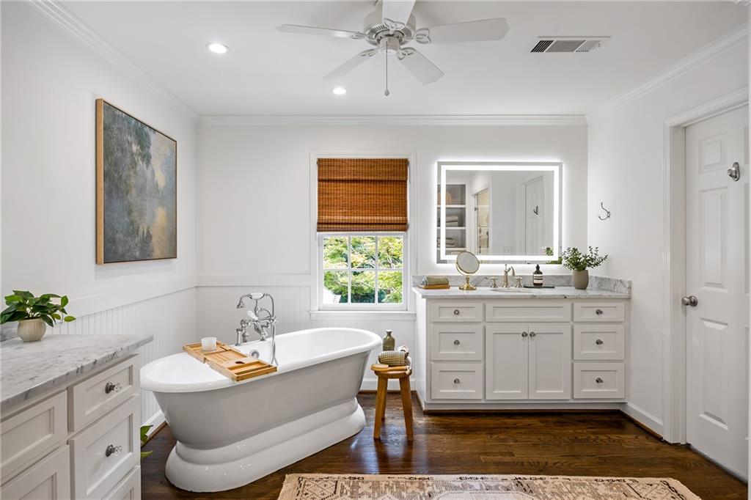
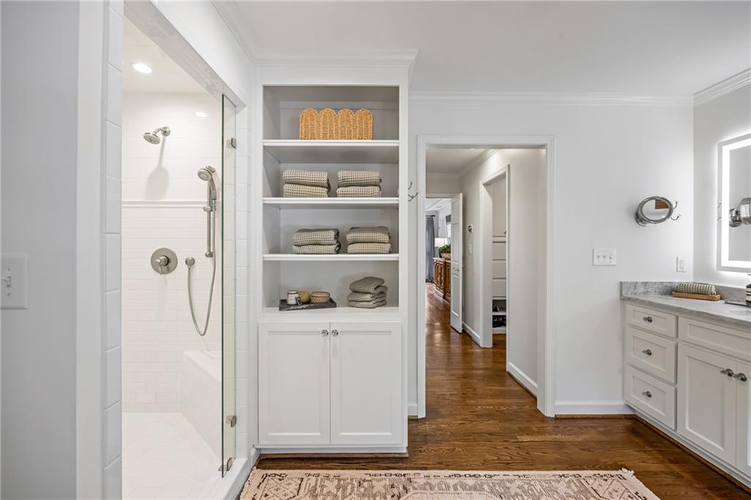
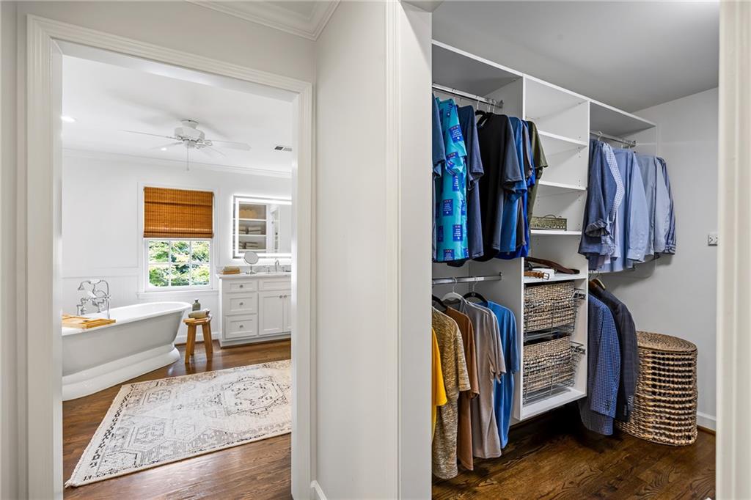
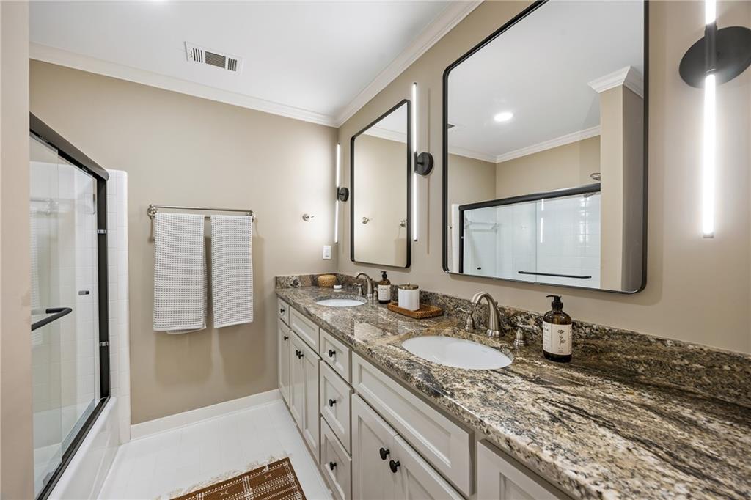
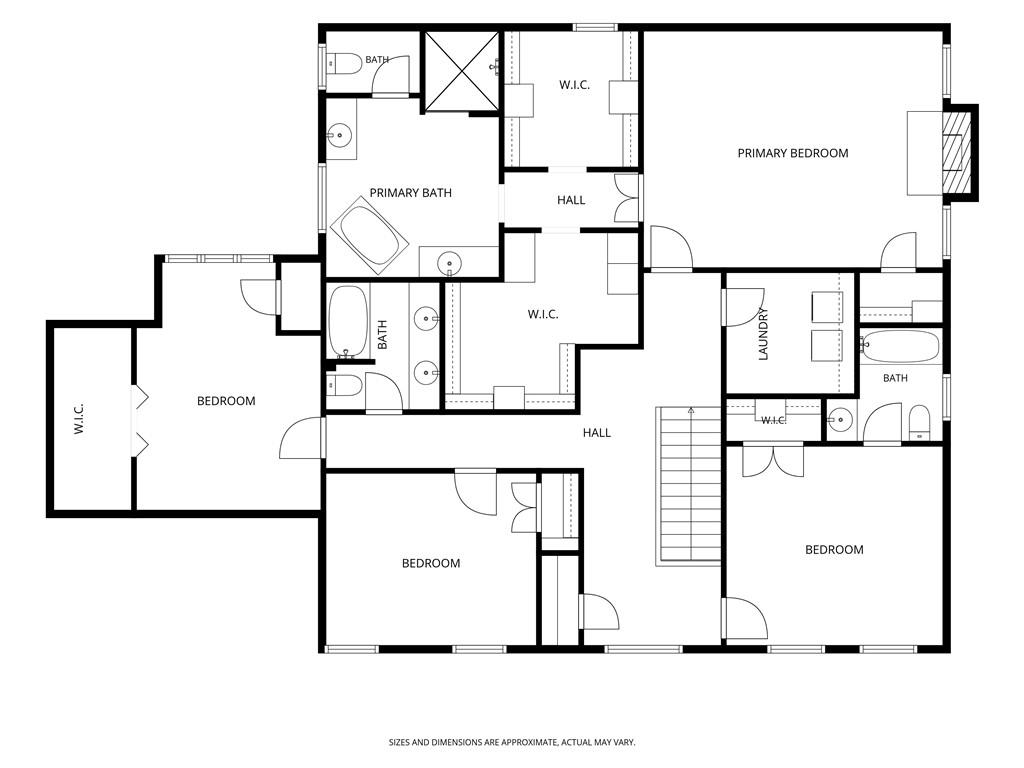
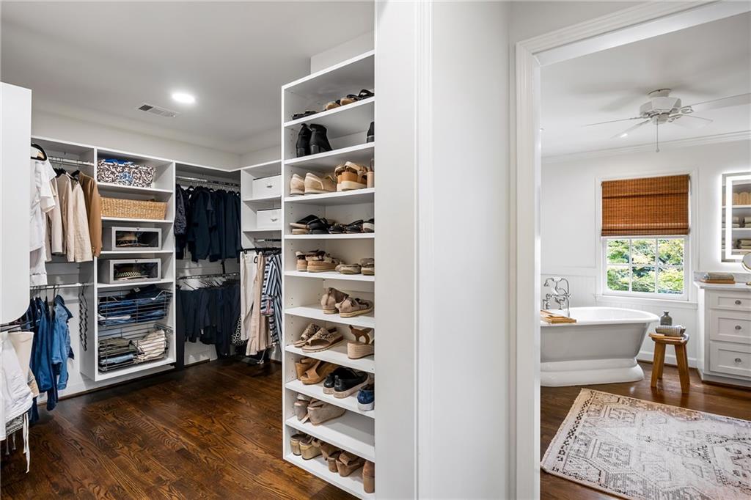
The oversized primary suite includes a fireplace, a tray ceiling, a sitting area, sunset views, two room-sized walk-in closets and a cedar closet. The spa-inspired bathroom features a soaking tub, separate marble vanities, a walk-in shower and a private water closet.
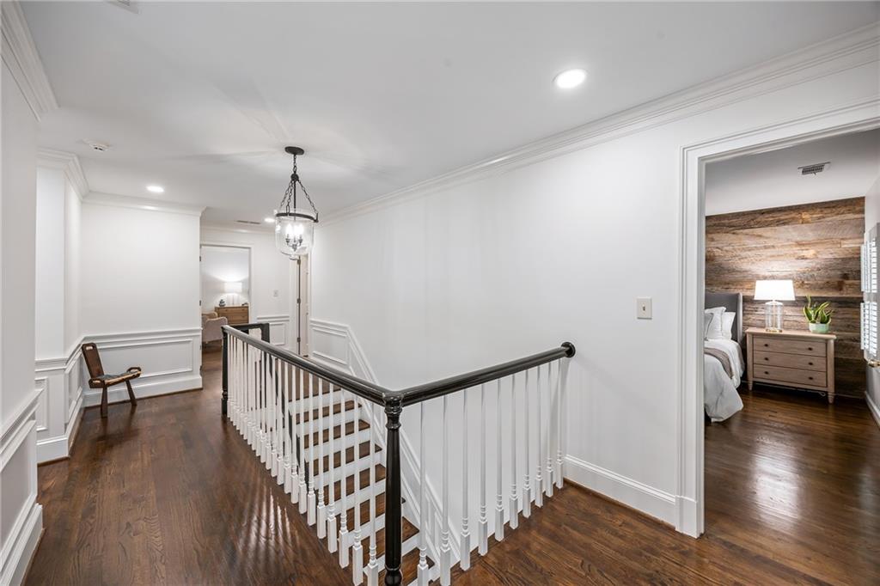
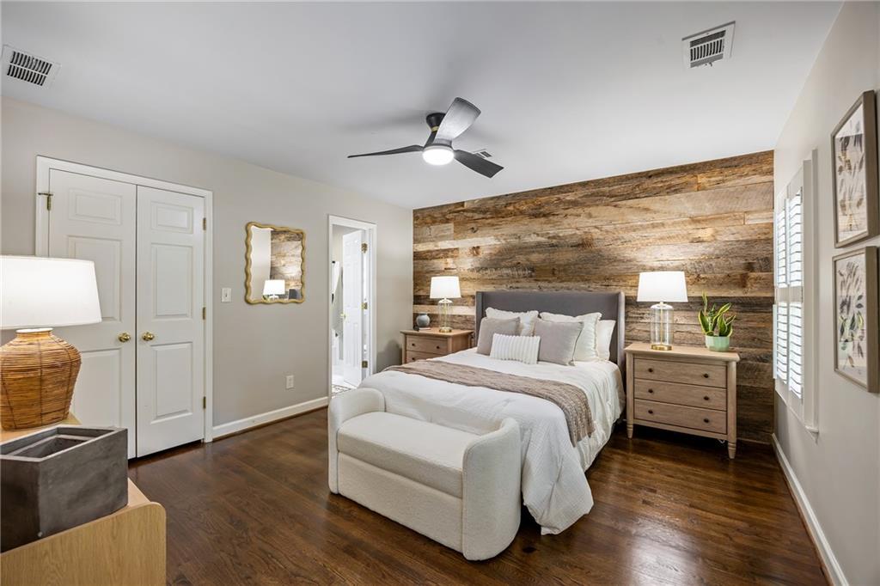
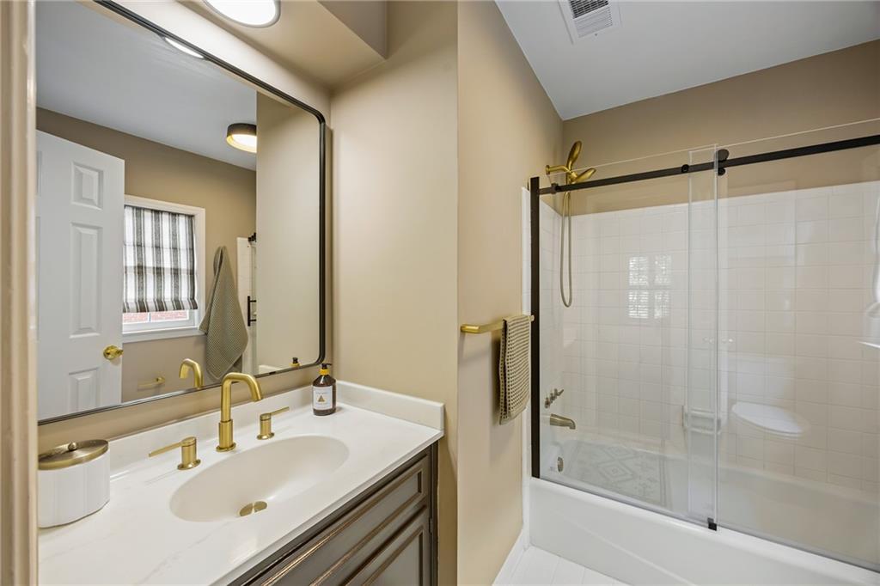
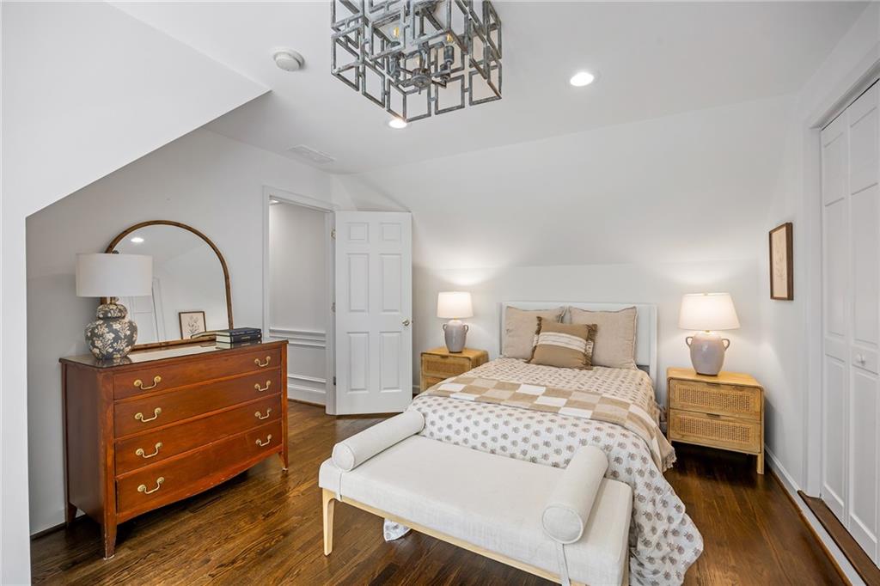
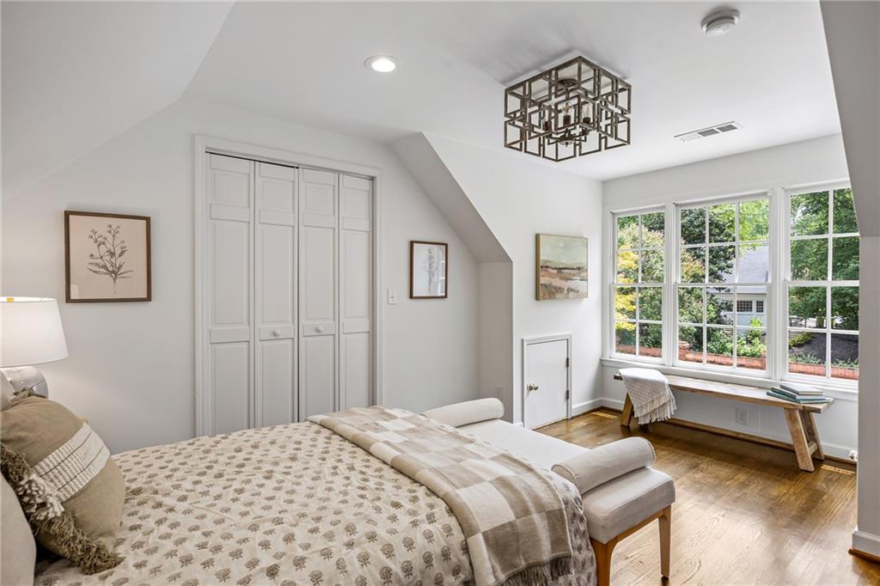
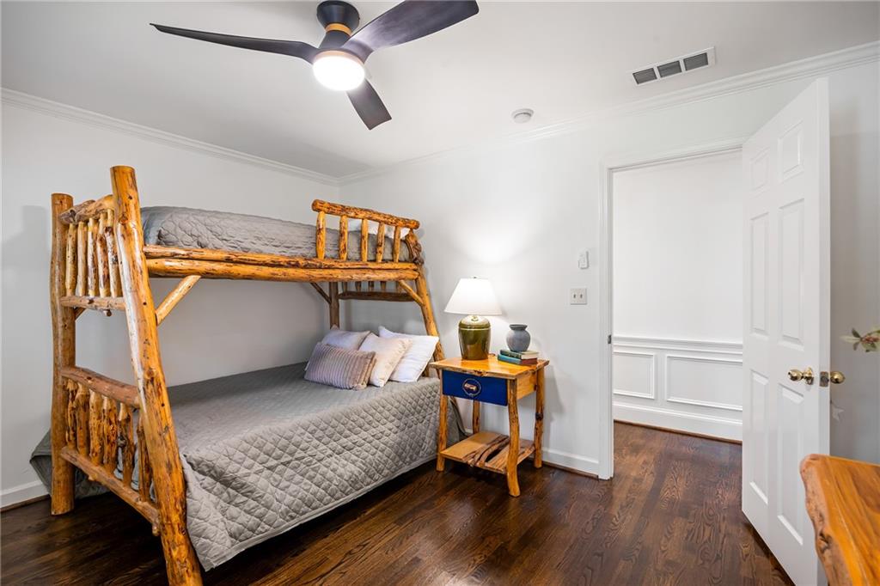
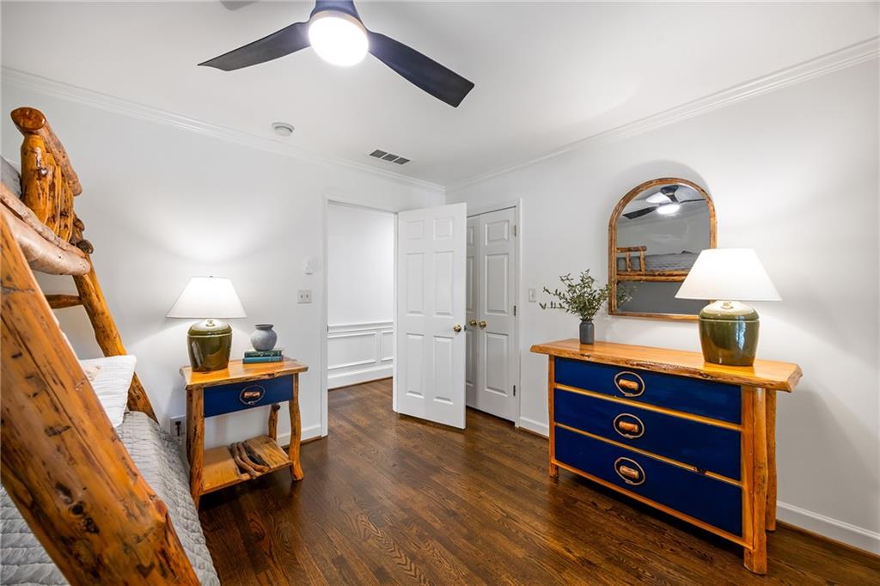
Three additional bedrooms and two bathrooms complete the upstairs, along with a convenient laundry room.
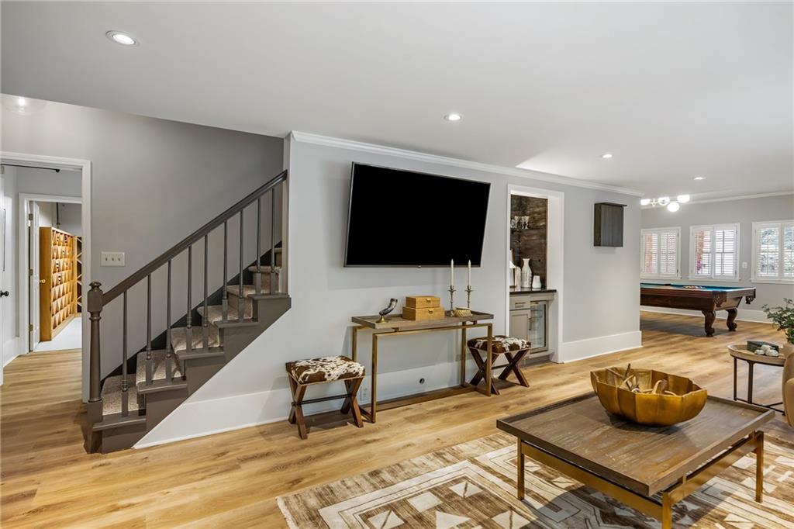
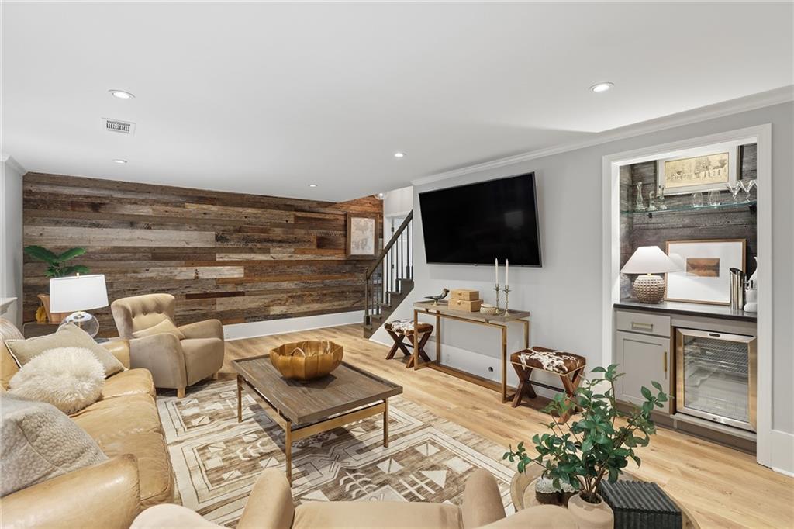
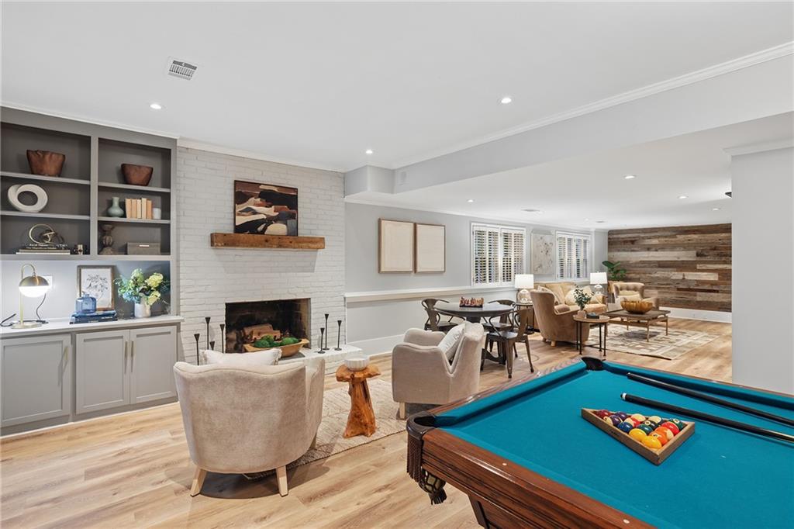
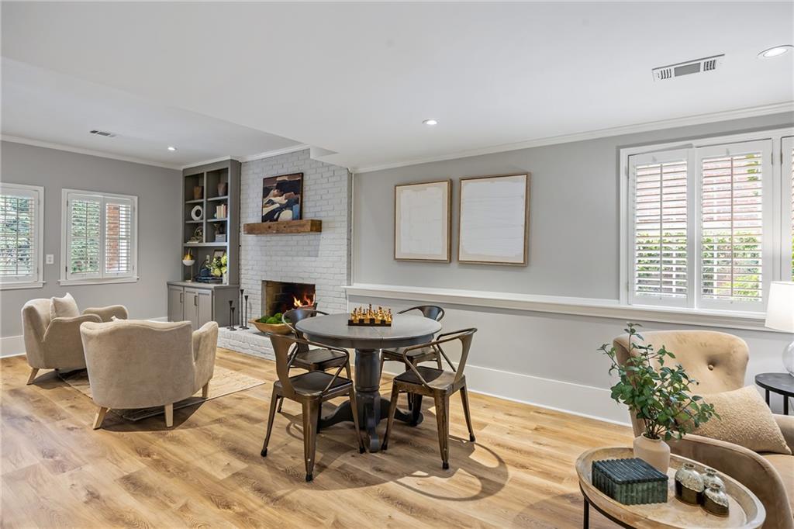
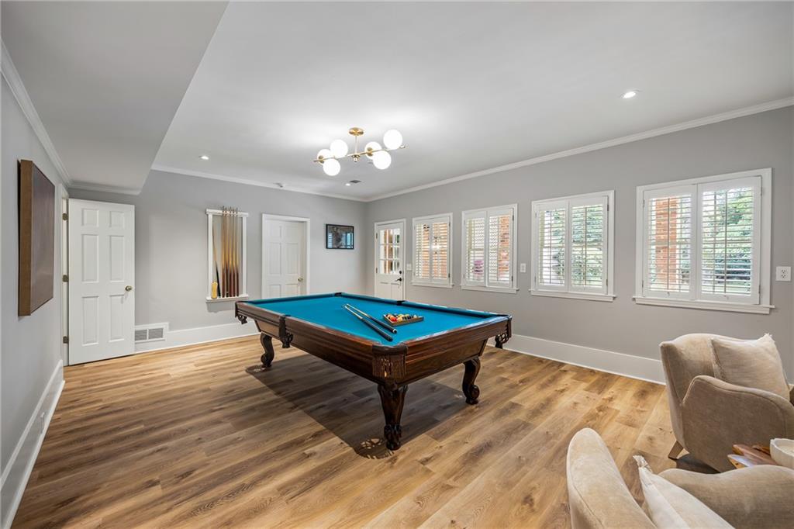
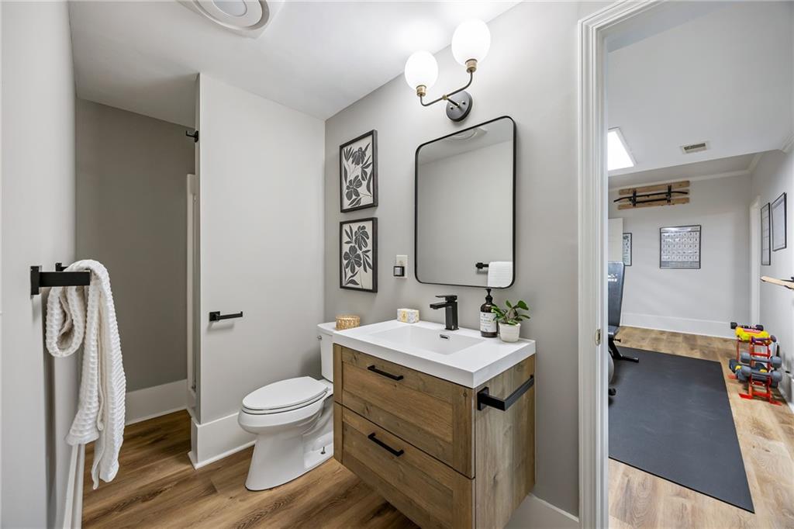
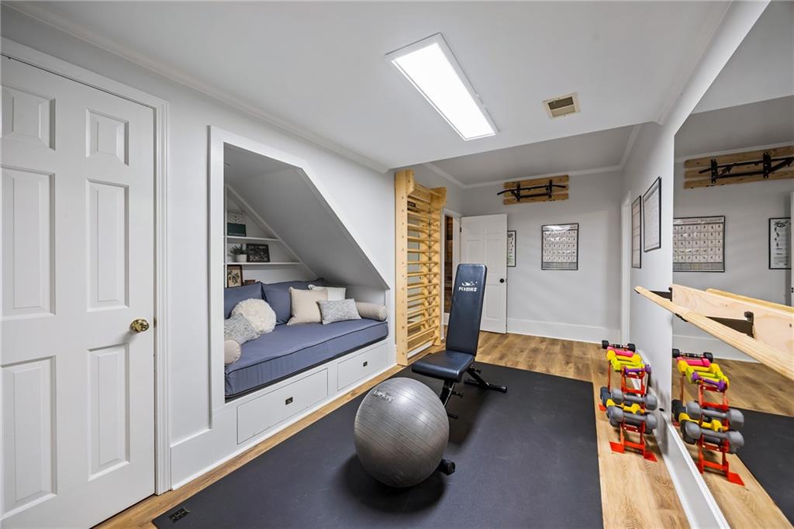
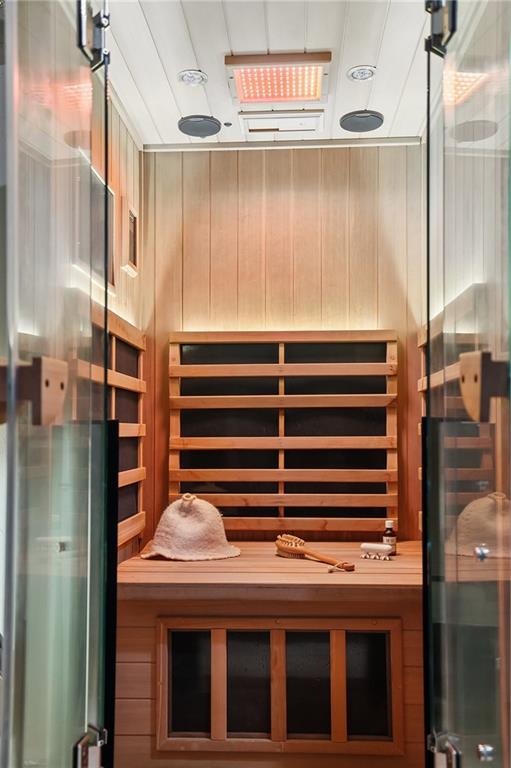
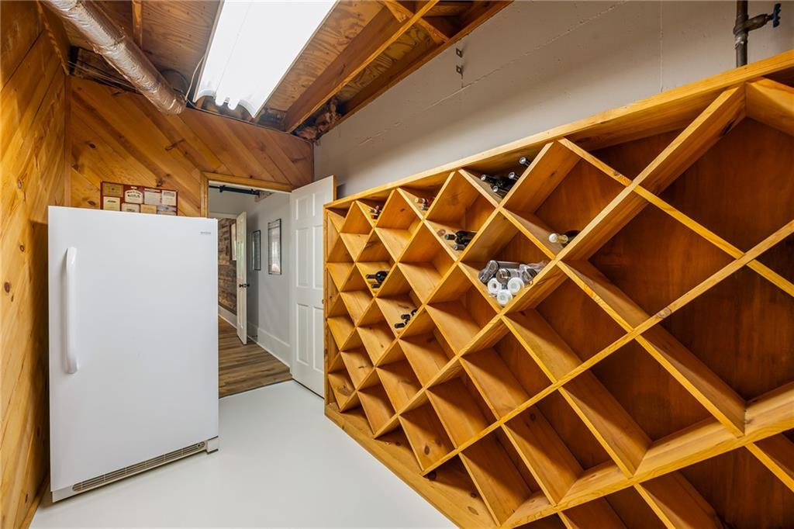
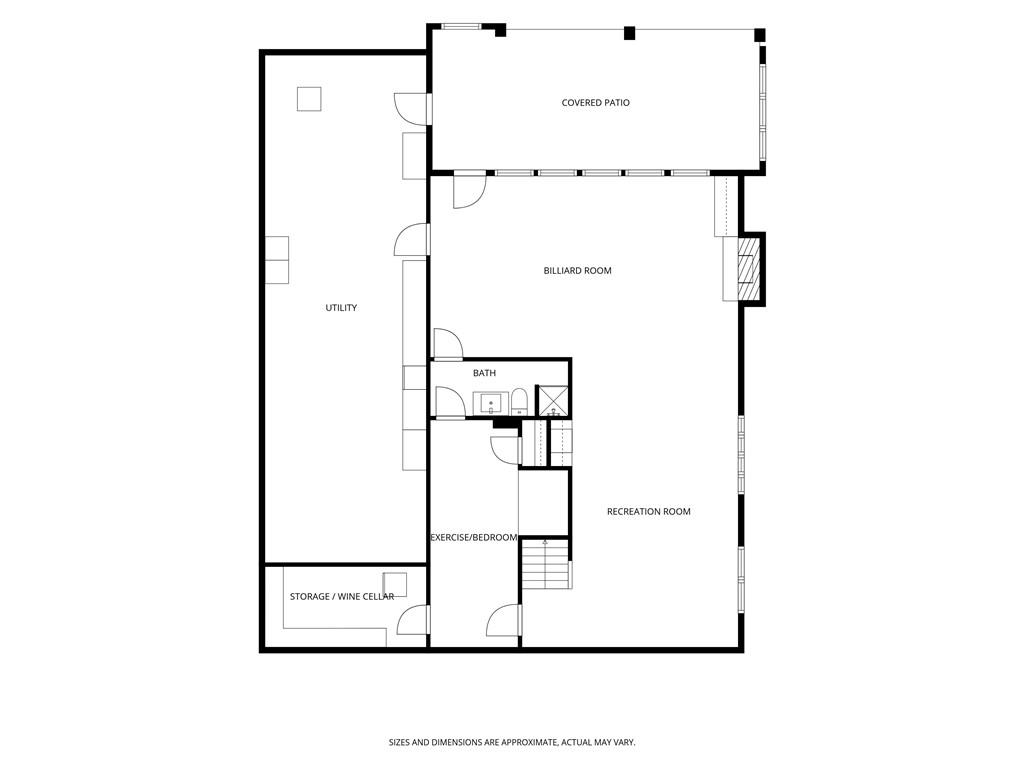
The finished terrace level offers a fireside living area, a game area, a beverage station, a red-light sauna, an exercise room or small bedroom, and a sprawling unfinished storage area.
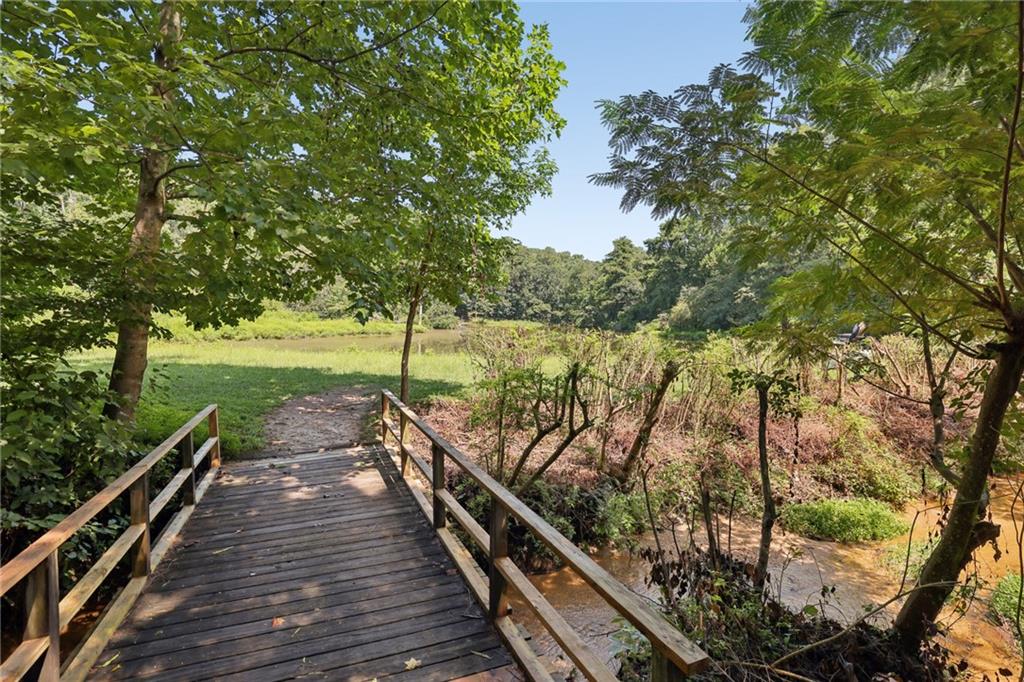
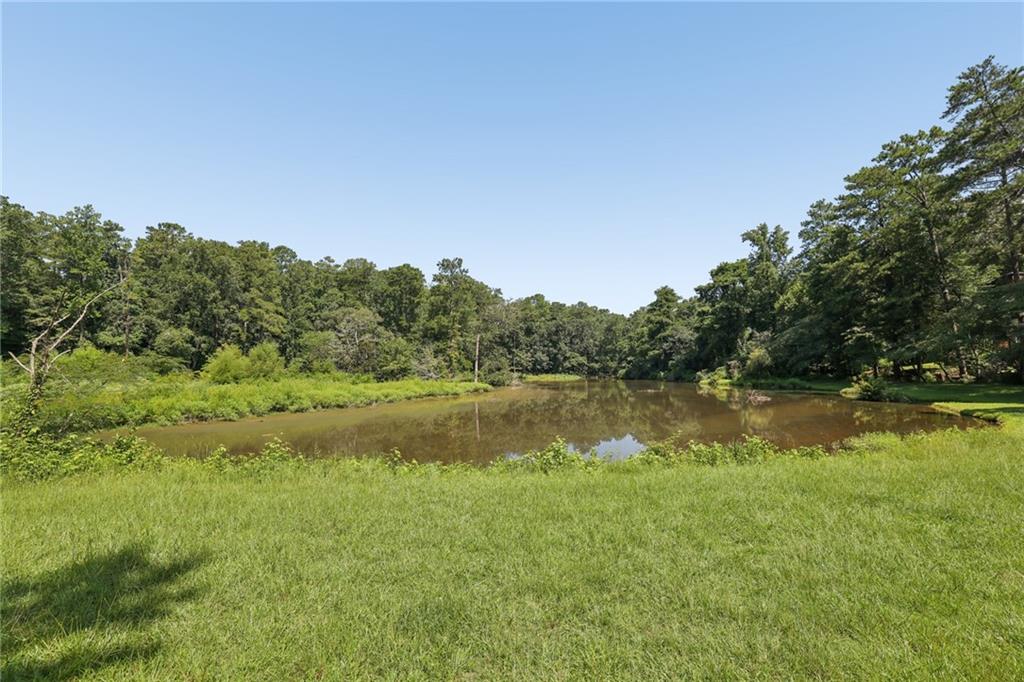
One of the most remarkable features of life in The Vineyards is the residents-only lake, located just a short distance from the home. This oasis is a place to fish for bass, launch a kayak or paddleboard, meander along the water and watch spectacular sunsets reflected across the lake. Blue herons, ospreys, hawks, ducks, beavers, and turtles are regular visitors.
The home offers walkability to Dunwoody Country Club and is close to Dunwoody Village, Perimeter Center, GA-400, I-285 and top private and public schools.
Share Property

Location

415 Tavern Circle, Sandy Springs, GA 30350

Status

Pending
Catherine Newsome

Catherine Newsome

TITLE

Global Real Estate Advisor

PHONE

404.414.9172

Property Amenities

Interior
Laundry room Laundry Room, Upper Level
Fireplace Basement, Family Room, Living Room, Master Bedroom
Appliances Dishwasher, Disposal, Double Oven, Gas Cooktop, Gas Range, Microwave, Refrigerator
Flooring Ceramic Tile, Hardwood, Luxury Vinyl, Marble
Total Bedrooms: 5
Half Bathrooms: 1
Full Bathrooms: 5
Other Interior Features Bookcases, Disappearing Attic Stairs, Double Vanity, Entrance Foyer, High Ceilings 9 ft Main, High Speed Internet, His and Hers Closets, Sauna, Tray Ceiling(s), Wet Bar
Area & Lot
Total area 6,175 Sq.Ft.
Lot Area 0.36 Acres
Living area 6,175 Sq.Ft.
MLS® ID 7817352
Year Built 1982
High School North Springs
Middle School Sandy Springs
Elementary School Dunwoody Springs
Water Frontage None
View Description Pool,Trees/Woods
Architecture Styles Traditional
Type Residential
Status Pending
Exterior
Stories 2
Pool Heated, In Ground, Private, Salt Water, Waterfall
Air conditioning Central Air
Heat type Central, Natural Gas, Zoned
Green Feature None
Disability Features Accessible Approach with Ramp, Accessible Full Bath, Accessible Hallway(s)
Water Source Public
Garage Space 2.0
Security Features Carbon Monoxide Detector(s), Smoke Detector(s)
Sewer Public Sewer
Other Exterior Features Courtyard, Lighting, Private Yard, None
Parking Garage, Garage Faces Side, Level Driveway
Lot Features Back Yard, Front Yard, Landscaped, Level, Private, Sprinklers In Front
Roof Composition
Utilities Cable Available, Electricity Available, Natural Gas Available, Phone Available, Sewer Available, Water Available
Finance
Sales Price $1,300,000
HOA Fees $500 yearly
Real Estate Tax $7,386 yearly

360 Virtual Tour

Take a tour of this property
image

Schedule a Showing

I would love to show you this beautiful property. Please select your preferred date and time below. I will be in touch shortly to confirm your appointment.

Schedule a Showing

I would love to show you this beautiful property. Please select your preferred date and time below. I will be in touch shortly to confirm your appointment.

Thank you for your interest in 415 Tavern Circle, Sandy Springs, GA 30350. We are reviewing your request and will be in touch shortly!

Mortgage Calculator

Estimate your monthly mortgage payment, including the principal and interest, property taxes, and HOA. Adjust the values to generate a more accurate rate.

All estimates are provided for informational purposes only. Actual amounts may vary.
$0,000 Your Payment 20 15 65
$0,000 Your Payment

Sandy Springs

Sandy Springs is a dynamic and sophisticated city just north of Atlanta, offering a blend of urban energy and suburban comfort. Known for its luxury homes, top-rated schools, and abundant parks, Sandy Springs also boasts a thriving business scene and easy access to Buckhead and downtown Atlanta. It attracts families and professionals seeking a refined, well-connected lifestyle in one of the metro area’s most desirable communities.
Doing Things Different to Get Extraordinary Results

Whether you're buying or selling, Catherine Newsome is committed to guiding you through every step of the real estate process with integrity, passion, and personalized service. Let her help you find your dream home or sell your property for the best price—your goals are her priority!