If you have fallen for Virginia‑Highland’s tree‑lined streets and porch‑friendly blocks, you are not alone. Buyers come here for character, walkability, and that unmistakable early‑20th‑century charm. Understanding the neighborhood’s signature styles helps you shop smarter, plan upgrades with confidence, and present your home to match what 30306 buyers value most. In this guide, you will learn how to spot Craftsman bungalows and Tudor Revivals, what “sensitive” renovations look like, and how style influences price, maintenance, and staging. Let’s dive in.
Why style matters in Virginia‑Highland
Homes here tell a story. Many were built in the 1910s through 1940s, and buyers often pay attention to original details and a walkable lifestyle. Authentic materials, intact trim, and a welcoming porch can elevate a home’s appeal.
Style also shapes expectations. A well‑preserved bungalow with a cohesive update often attracts strong interest. Larger Tudors with more complex rooflines can read as grand and may carry higher maintenance. Renovations that respect period proportions tend to outperform those that erase character. While every property is unique, buyers in 30306 frequently respond to authenticity, location, and thoughtful modernization.
Craftsman bungalows
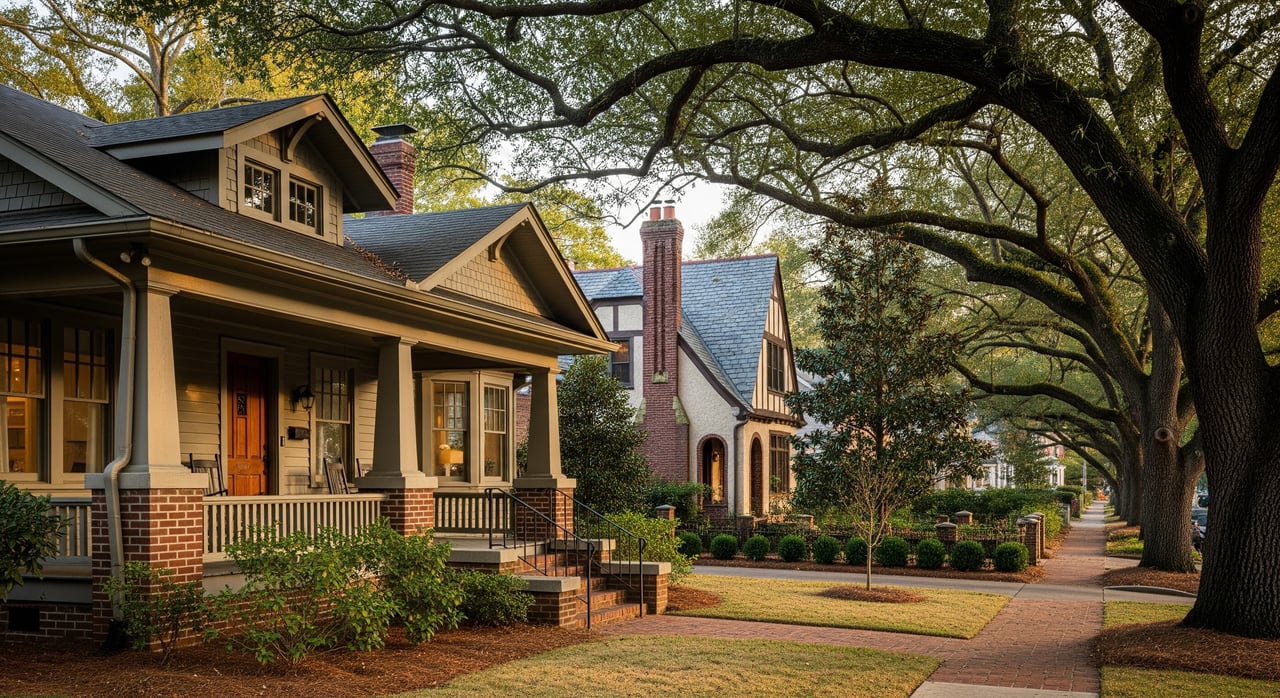
Exterior signatures
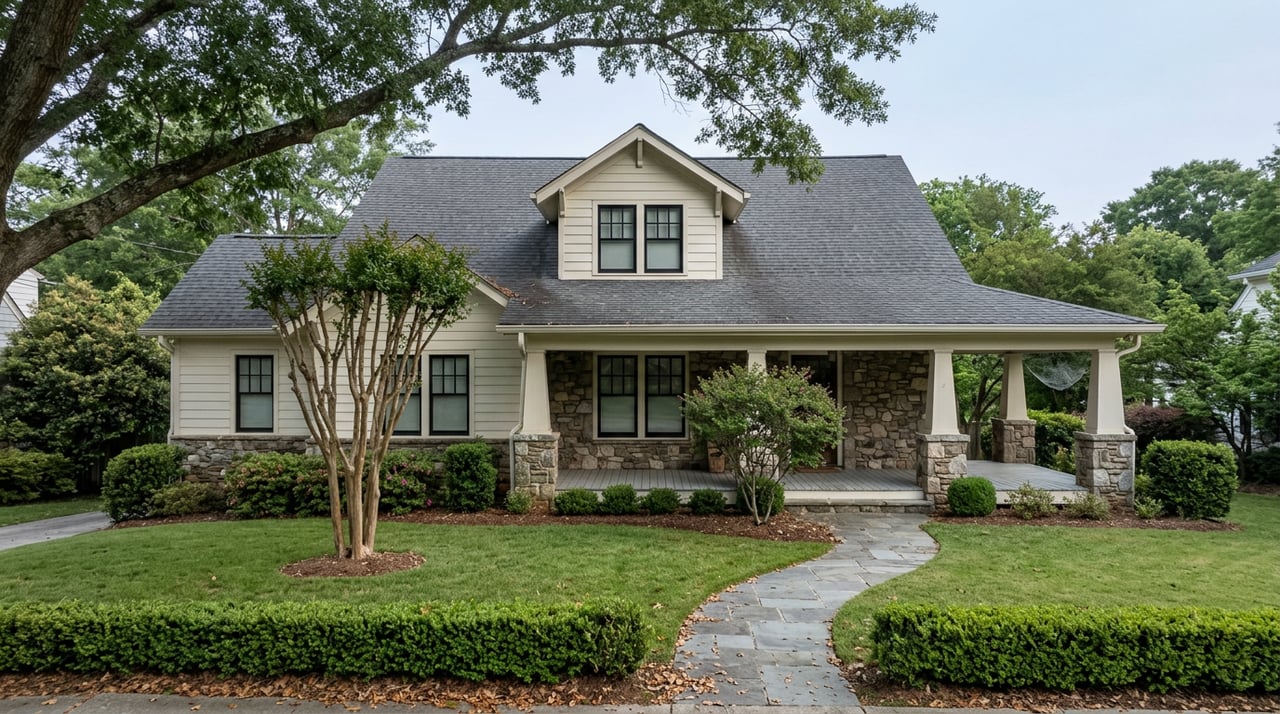
- Low‑pitched roof with wide eaves, exposed rafter tails, and decorative brackets.
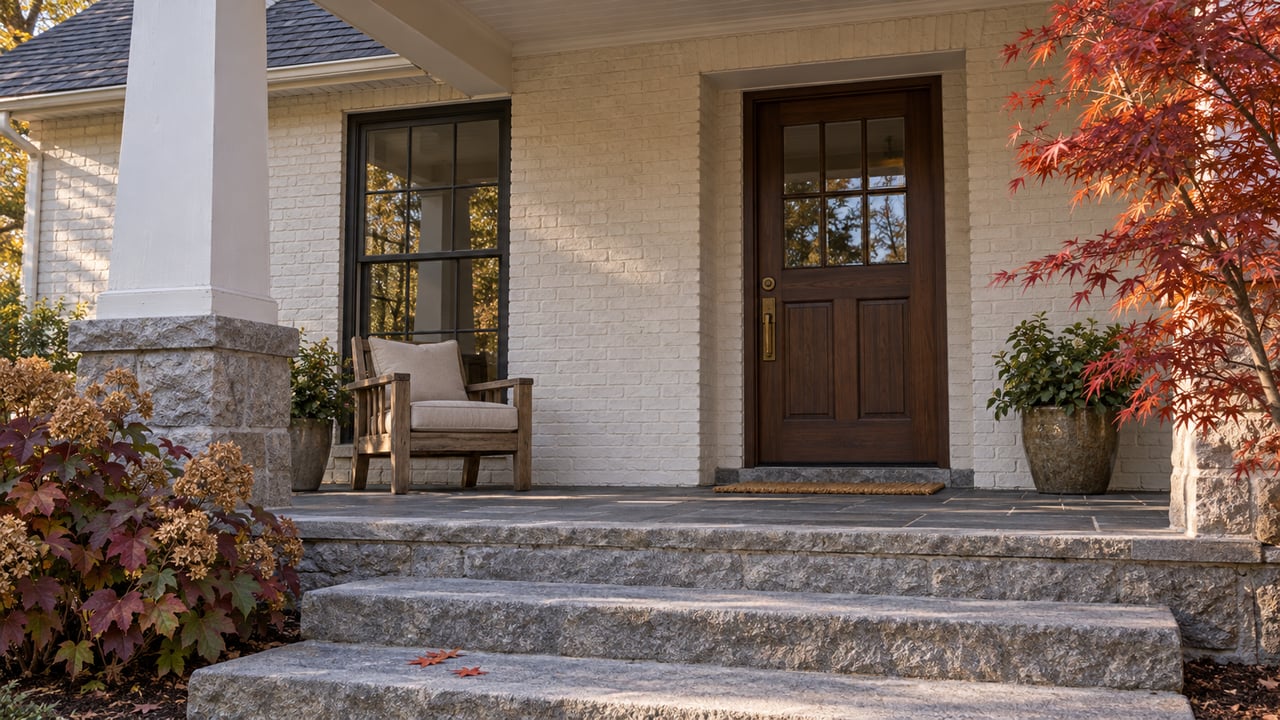
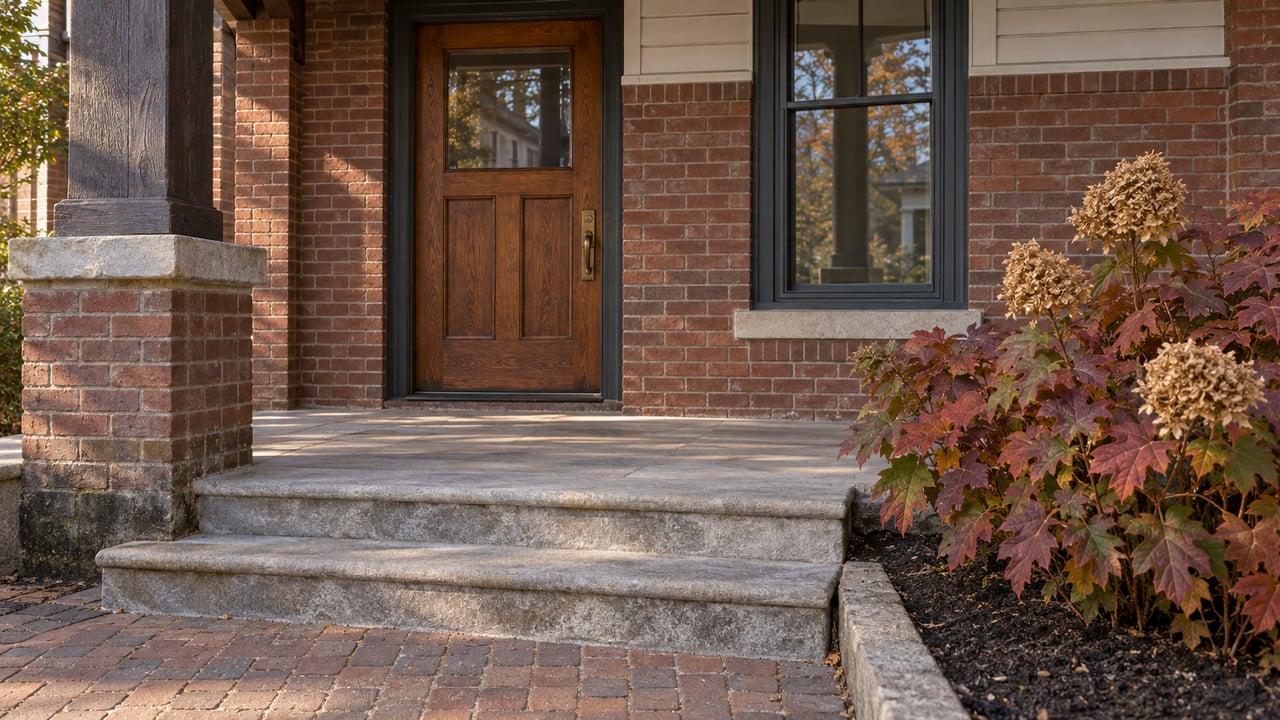
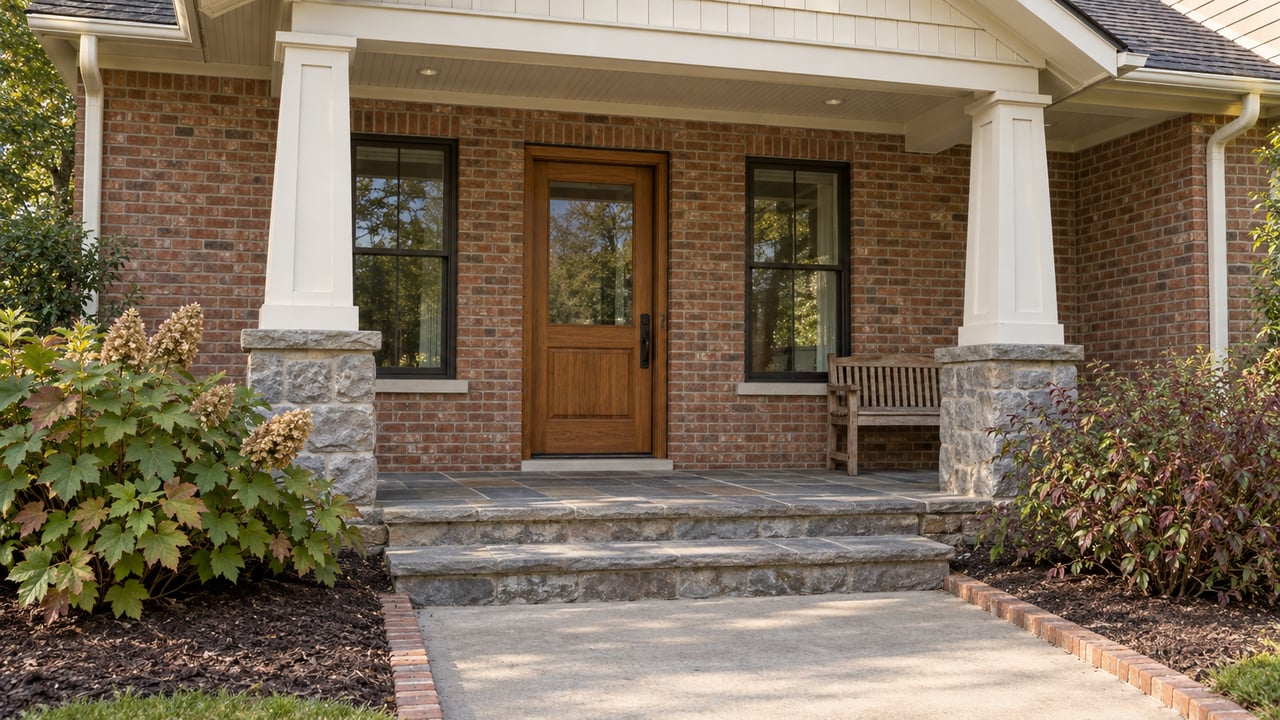
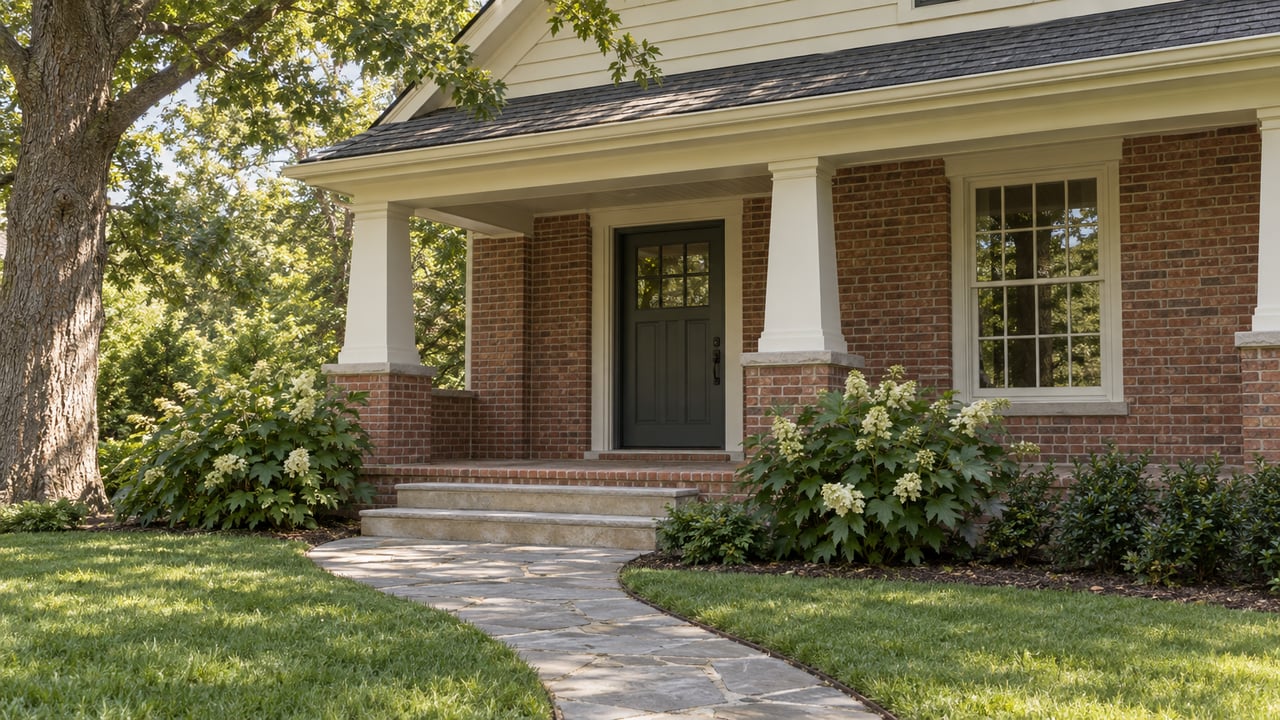
- A front porch supported by tapered square columns on brick or stone piers.
- One to one‑and‑a‑half stories with a horizontal, human‑scale profile.
- Wood siding or shingles with brick foundations.
Interior characteristics
- Easy living flow from living to dining, often without a formal foyer.
- Built‑ins, window seats, substantial fireplaces with brick or tile surrounds.
- Narrow‑plank hardwood floors, plaster walls, and compact kitchens by today’s standards.
Maintenance and upgrade notes
- Watch for porch settlement, wood rot at eaves, and humidity‑driven wear on exterior wood.
- Original single‑pane wood windows require upkeep. Many owners weigh preservation versus replacement, especially for energy performance.
- Older systems may include knob‑and‑tube wiring or limited insulation. Plan for incremental upgrades that do not compromise historic fabric.
Staging tips from Catherine
- Use warm earth tones, soft greens, and muted terracotta with cream trim to complement woodwork.
- Scale furniture to smaller rooms and keep pathways clear to show flow.
- Style built‑ins with curated books, ceramics, and a simple art piece above the mantel.
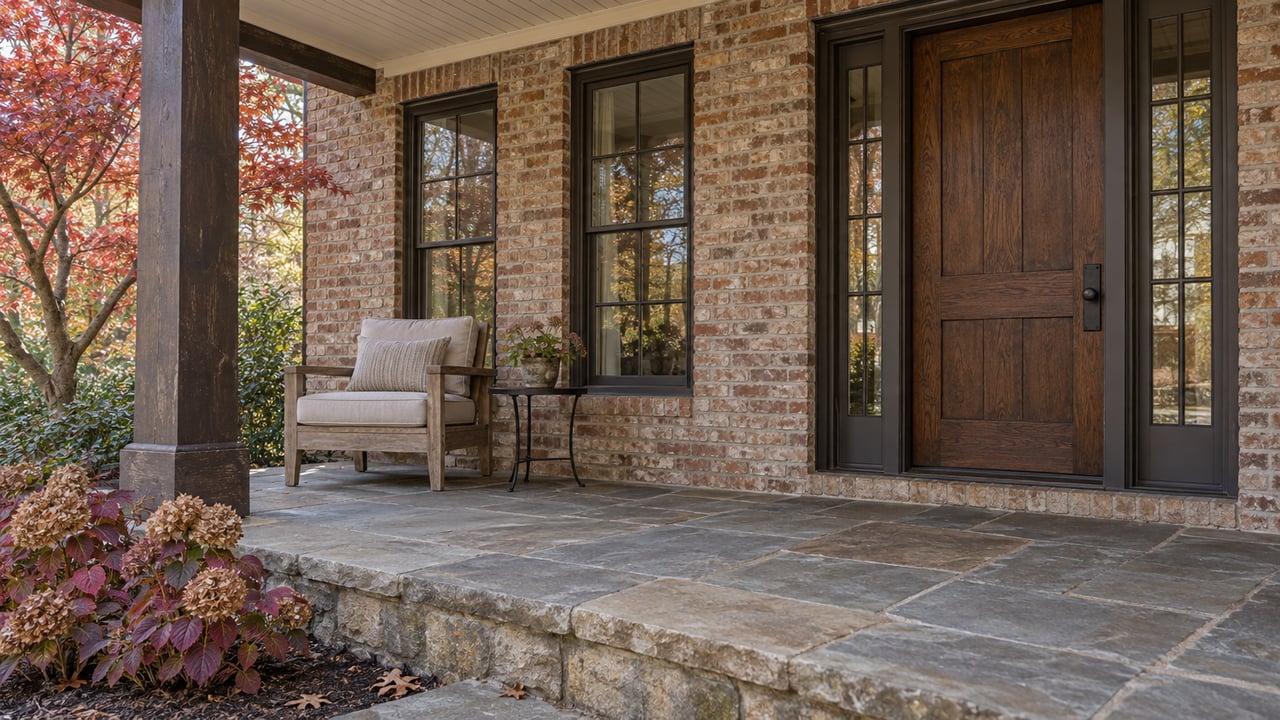
- Treat the porch as another living area with a bistro set or swing and layered planters.
Tudor Revival homes
Exterior signatures
- Steeply pitched roofs with multiple gables and asymmetrical facades.
- Decorative half‑timbering with stucco infill, and prominent chimneys with caps.
- Tall, narrow windows, sometimes leaded or grouped casements.
- Brick, stone, or stucco walls, occasionally with slate or slate‑look roofing.
Interior characteristics
- Intimate, compartmentalized rooms with arched doorways and heavy fireplaces.
- Angled walls, occasional beams, and period glass details.
- Bedrooms may be smaller but more numerous than in many bungalows.
Maintenance and upgrade notes
- Moisture management at stucco and half‑timber joints is critical in Atlanta’s humidity.
- Complex roofs increase repair costs. Original slate can be long‑lasting but specialized.
- Expect periodic chimney and masonry repointing.
Staging tips from Catherine
- Embrace updated traditional. Think classic silhouettes, tailored upholstery, and textured rugs.
- Center the living room around the hearth, then add accent lighting to dramatize the fireplace or stair.
- Use deeper accent tones like olive, navy, or oxblood balanced with lighter walls in secondary spaces.
- Avoid stark minimalism that fights the Tudor vibe. Aim for layered, warm, and polished.
Period renovations that work
What “sensitive modernization” means
Many Virginia‑Highland homes have been expanded with rear or second‑story additions, larger kitchens, and updated systems. The best results keep defining features visible, match original proportions, and integrate new mechanicals discreetly.
Design principles
- Preserve signature elements like fireplace walls, window groupings, and trim profiles.
- Echo original scale with compatible window sizes and casing details.
- Keep new HVAC, wiring, and insulation unobtrusive to protect character.
Maintenance considerations
- Pay attention to where old and new meet. Flashing, waterproofing, and framing transitions should be documented and well executed.
- Mismatched foundations or rooflines can lead to movement over time. Review permits and engineering notes when available.
Staging the blend
- Start with a neutral, cohesive base, then layer period‑appropriate art and lighting.
- Show modern living with intentional vignettes. Set the island for casual dining and stage the family room for entertaining.
- Use materials that bridge eras like honed stone, matte metals, and natural wood grain.
Style, value, and buyer appeal
Price drivers tied to style
- Authenticity and intact details are hard to duplicate and often read as higher value.
- Size matters. Many Tudors have more complex footprints than bungalows.
- Quality counts. A thoughtful renovation usually outperforms a quick cosmetic flip.
- Lot width, landscaping, and street presence in Virginia‑Highland can amplify these effects.
What to check before you buy
- Schedule a comprehensive inspection that covers roof, foundation, HVAC, plumbing, electrical, and a termite or wood‑destroying organism review.
- Request permits, renovation records, and warranties to verify work and compliance.
- Budget for preservation‑minded upkeep like repainting, repointing, and porch stabilization.
Historic overlays and permits
Some properties sit within areas recognized for historic character. Exterior changes may require review. Before altering a facade, porch, or windows, verify City of Atlanta historic preservation overlays, consult local civic and preservation groups, and secure required permits. Doing this early saves time and prevents costly rework.
Quick visual ID guide
- Craftsman bungalow: Low roof, wide eaves with exposed rafters, tapered porch columns on brick or stone piers, strong front porch presence.
- Tudor Revival: Steep gables, prominent chimney, half‑timbering with stucco, grouped narrow windows.
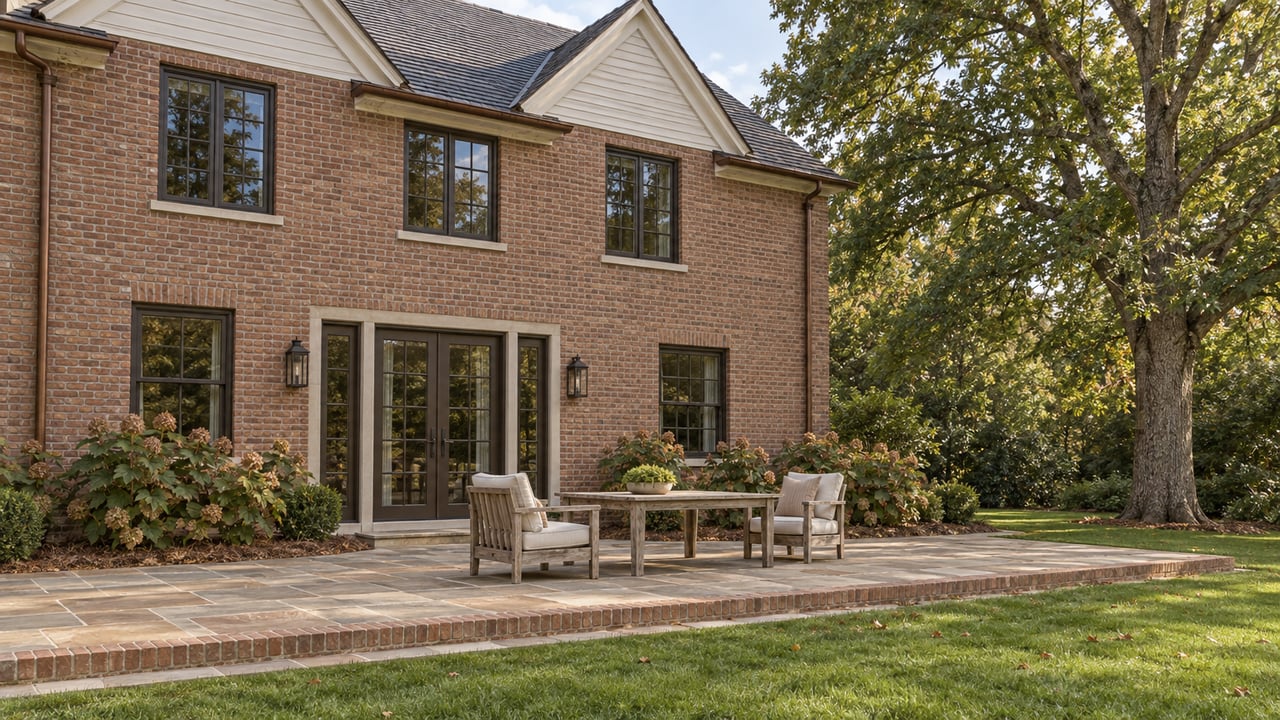
- Period renovation: Original front elevation remains recognizable, with additions at rear or second level that match window proportions and trim profiles.
Renovation red flags
- No permit history for obvious additions or major system changes.
- Mismatched rooflines or awkward transitions between old and new.
- Poor flashing at porch roofs, valleys, and addition tie‑ins.
- Foundation changes without engineering documentation.
- Stucco cracks at half‑timber joints or visible moisture staining.
Inspection checklist for older homes
- Porch structure and steps for settlement or wood rot.
- Eaves and rafter tails for moisture damage.
- Original windows for condition and operability.
- Chimneys for mortar failure and cap integrity.
- Electrical panel and wiring for age and safety.
- Plumbing risers for material type and expected lifespan.
Listing presentation that sells in 30306
Photography and staging shape how buyers perceive value. Capture both wide angles and detail shots of built‑ins, fireplace surrounds, rafter tails, and half‑timbering. Show the porch from the street and from the living room to sell the indoor‑outdoor lifestyle. If the home was renovated, include clear visuals that demonstrate quality and continuity of design.
Catherine’s design‑forward approach focuses on proportion, layered lighting, and a cohesive palette. One focal feature per room keeps the eye moving and tells a clear story. Done well, staging shortens time on market and helps buyers connect emotionally with period homes while appreciating modern convenience.
Ready to align your home’s style, presentation, and pricing with what Virginia‑Highland buyers want? Reach out for a design‑savvy plan that respects your home’s character and maximizes market response.
Request Your Free Home Valuation with Catherine Newsome to get started.
FAQs
How do Virginia‑Highland styles affect maintenance costs?
- Craftsman homes often need porch and wood trim care, while Tudors can require specialized masonry, stucco, and roof work. Renovations add attention at old‑to‑new transitions.
What makes a renovation “sensitive” in this neighborhood?
- It preserves defining features like fireplaces and window proportions, matches trim profiles, and integrates modern systems without overpowering original scale.
Do I need approval to change a porch or windows in 30306?
- You may. Confirm whether your property falls under a historic preservation overlay, then follow city review and permitting steps before exterior changes.
Are original wood windows a deal breaker for efficiency?
- Not necessarily. Condition‑based repairs, weatherstripping, and storm options can improve performance while keeping historic character.
What staging choices deliver the biggest impact for period homes?
- Declutter, neutralize overly dated finishes, highlight architectural focal points, and stage the front porch as a true outdoor room for lifestyle appeal.